
Price Reduction - Views - New Construction - Primary on Main
Address
7032 Country Oaks Drive N, Irvington, AL
Price
$ 353,364
Property Attributes
- MLS#7815382
- TypeSingle Family
- Listing Status Active
- CountyMobile
- CityIrvington
- NeighborhoodCountry Oaks
- Zip36544
- StyleCraftsman
- Year Built2026
- Taxes$ 174
- Price$ 353,364
- Bedrooms3
- Full Bathrooms2
- Half Bathrooms1
- Sqr Footage1850
- Lot Size0.33 Acres
Data Source:
Mobile Area Association of REALTORS®® Inc/Gulf Coast MLS
Property Description
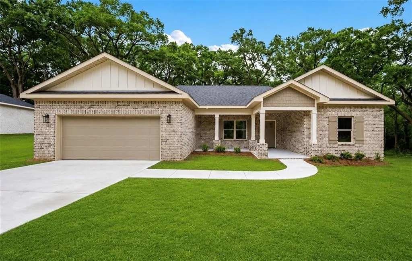
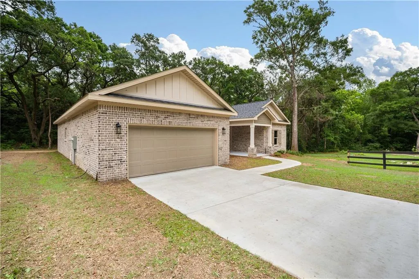
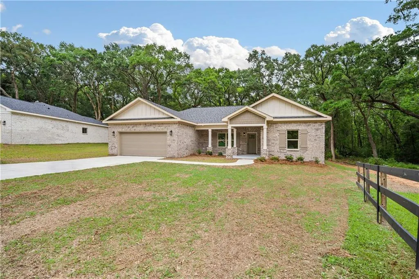
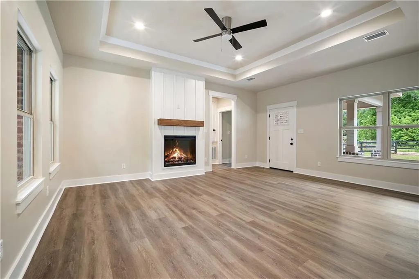
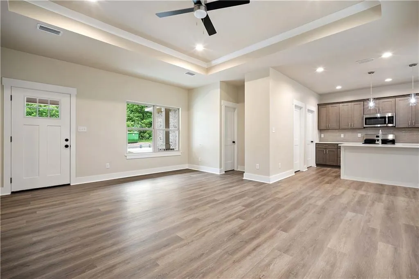
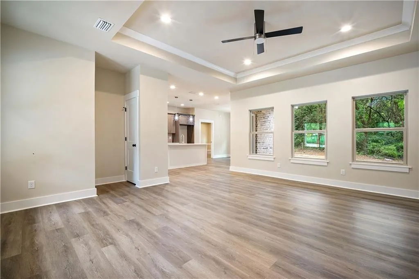
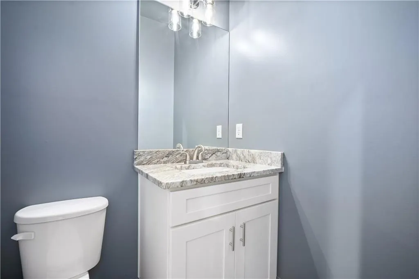
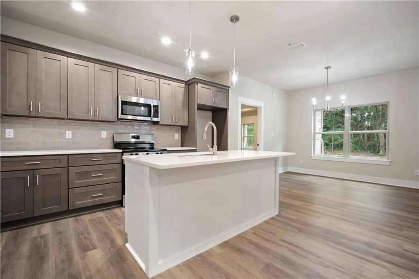
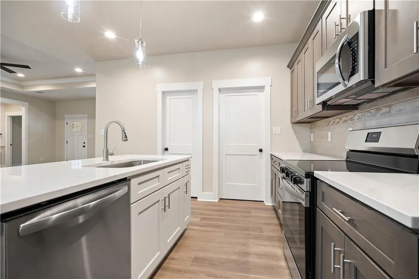
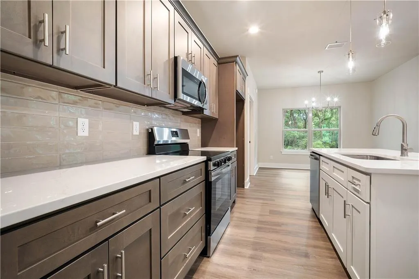
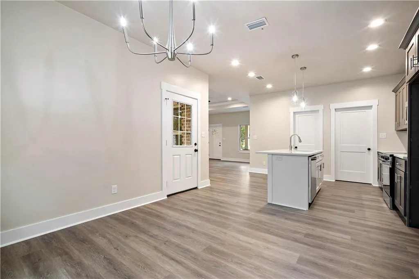
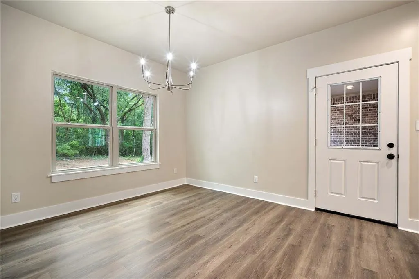
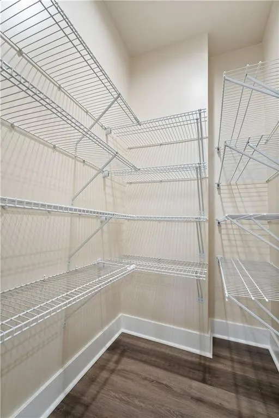
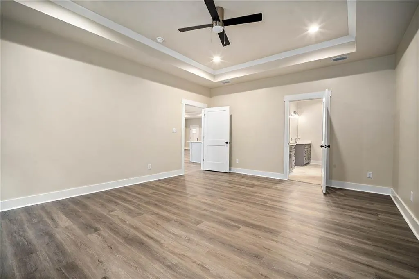
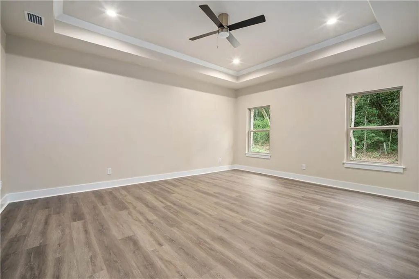
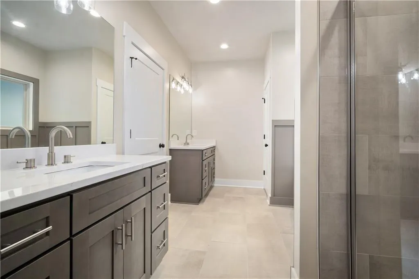
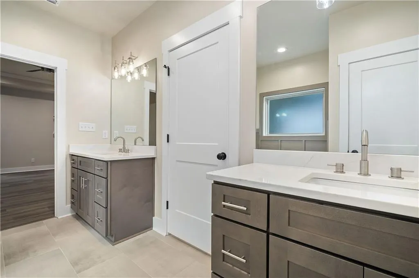
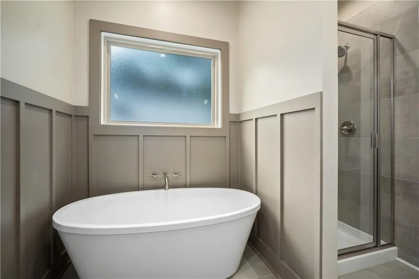
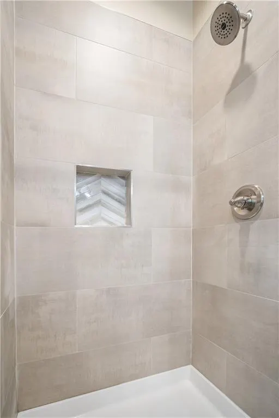
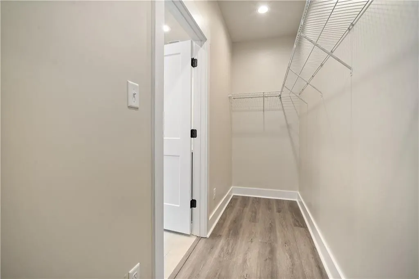
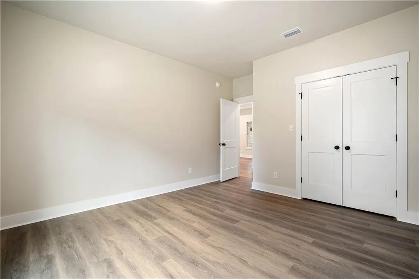
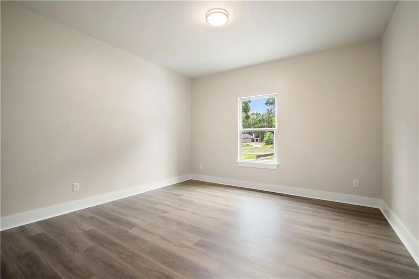
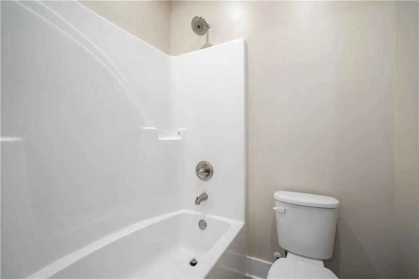
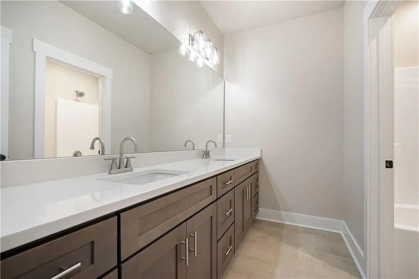
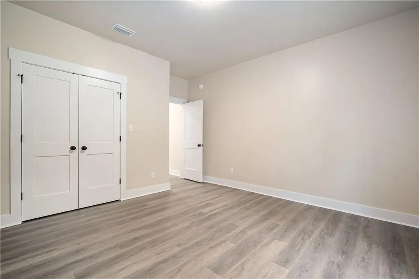
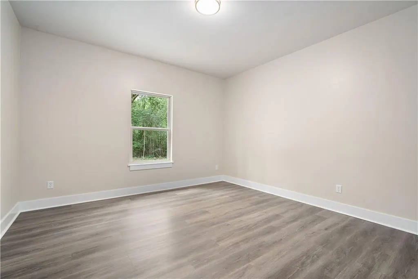
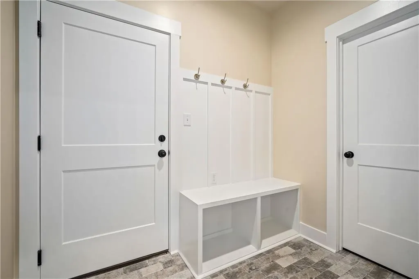
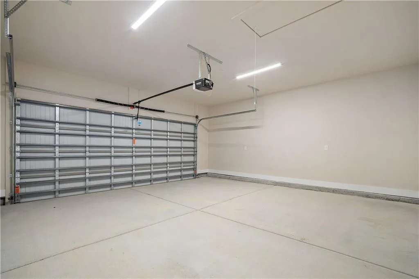
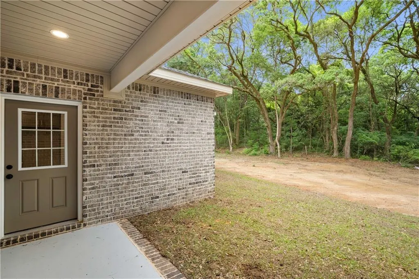
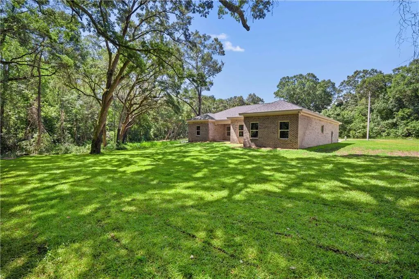
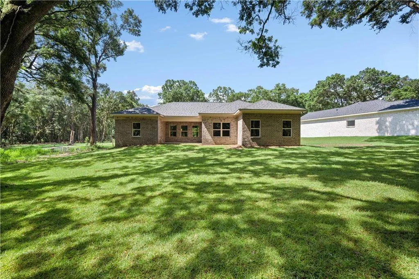
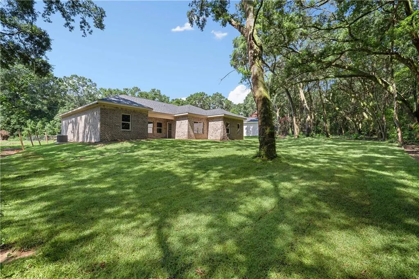
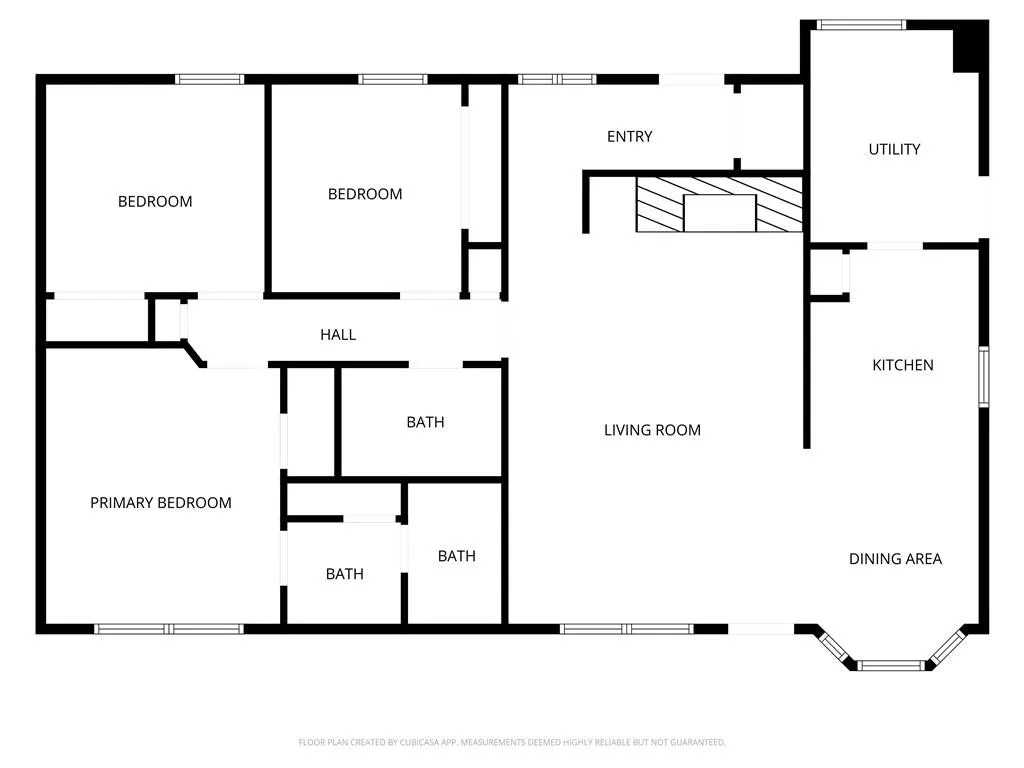
USDA Eligible- FORTIFIED ROOF...NEW CONSTRUCTION – MOVE-IN READY IN COUNTRY OAKS! Sellers will consider offers between $353,000-$364,000 Value Range Marketing Pricing. The seller will consider contributing toward the buyer's closing costs and prepaids! Nestled on a quiet street in the desirable Country Oaks Subdivision of Irvington, this beautifully crafted new construction home offers the perfect blend of comfort, style, and quality craftsmanship. Built with a Fortified Roof for added durability and potential insurance savings, this home is designed to impress from the moment you arrive. Offering approximately 1,850 square feet, this thoughtfully designed floor plan features 3 bedrooms, 2.5 bathrooms, and an open-concept layout ideal for everyday living and entertaining. The spacious kitchen boasts granite countertops, custom cabinetry, stainless steel appliances, abundant workspace, flowing seamlessly into the dining and living areas highlighted by luxury vinyl plank flooring, LED lighting, and abundant natural light. The private primary suite is a true retreat, complete with a spa-inspired ensuite featuring a freestanding soaking tub, custom-tiled walk-in shower, dual vanity, and a generous walk-in closet. Two additional bedrooms and a full bath provide comfortable accommodations for family or guests. Additional features include a full-size two-car garage, energy-efficient vinyl windows, window blinds throughout, and quality finishes that make this home truly move-in ready. Step outside to the covered back porch overlooking a spacious, level, fully sodded backyard—perfect for relaxing, entertaining, or enjoying time with family and friends. A builder's warranty is included for added peace of mind. Professionally staged and ready for its new owners, this exceptional home is waiting for you. Schedule your private showing today and see everything Country Oaks has to offer! Buyer and/or buyer's agent to verify all information, including measurements, during the due diligence period.
| Elementary School | Middle School | High School |
|---|---|---|
| Mobile - Other Elementary School | Mobile - Other Middle School | Mobile - Other High School |
| Price History | |
|---|---|
| 8/4/2026 | Listed $354,364 |
| 9/9/2026 | Listed $353,364 |
General Features
| Sewer | Septic Tank |
|---|---|
| Heating | Central |
| Cooling | Ceiling Fan(s),Central Air |
| Utilities | None |
| Roof | Shingle |
| Appliances | Dishwasher,Electric Range,Electric Water Heater,Microwave |
| Garage Spaces | 2 |
| Patio/Porch Features | Covered,Front Porch,Patio |
| Architectural Style | Craftsman |
| Pool Features | None |
| Construction Materials | Brick |
| Year Built | 2026 |
| Electric | None |
| View | City |
| Topography | Level |
| Levels | One |
| Property Subtype | Single Family Residence |
| Waterfront Features | None |
| Community Features | None |
| Accessibility | None |
| County | Mobile - AL |
| New Construction | true |
| Property Type | Residential |
| Energy Efficient | None |
| Subdivision Name | Country Oaks |
| Garage Y/N | true |
| Other Structures | None |
| Full Baths | 2 |
| Status | Active |
| High School | Mobile - Other |
| City | Irvington |
| Lot Size Units | Square Feet |
| Lot Size Square Feet | 14374.8 |
| Spa Features | None |
| Elementary School | Mobile - Other |
| Land Lease Y/N | false |
| Tax Annual Amount | 174 |
| Middle/Junior High School | Mobile - Other |
| Primary Bedroom Level | Main |
| Standard Status | Active |
| Occupancy Type | Vacant |
Interior Features
| Interior Amenities | Crown Molding,Disappearing Attic Stairs,Double Vanity,Recessed Lighting,Tray Ceiling(s),Walk-In Closet(s) |
|---|---|
| Basement | None |
| Flooring | Brick |
| Fireplace Features | Electric,Family Room |
| Air Conditioning Y/N | true |
| Heating Y/N | true |
| Window Features | Double Pane Windows |
| Fireplace Y/N | true |
| Half Baths | 1 |
| Laundry Features | Laundry Room |
| Total Bedrooms | 3 |
| Kitchen Features | Breakfast Bar,Breakfast Room,Cabinets Other,Cabinets White,Eat-in Kitchen,Kitchen Island,Pantry,Stone Counters,View to Family Room |
| Total Baths | 3 |
| RoomBedroomFeatures | Split Bedroom Plan |
| Primary Bathroom Features | Separate His/Hers,Separate Tub/Shower,Soaking Tub |
| Dining Room Features | None |
Exterior Features
| Exterior Amenities | None |
|---|---|
| Fencing | None |
| Parking Features | Driveway,Garage |
| Lot Features | Back Yard,Cleared,Front Yard,Landscaped,Level |
| Water Source | Public |
| Lot Size Area | 14374.8 |
| Foundation Details | Slab |
| Spa | false |
| Building Area Total | 1850 |
| Lot Size Acres | 0.33 |
| Road Surface Type | Asphalt |
| Waterfront Y/N | false |
| Covered Spaces | 2 |
| Road Frontage Type | City Street |
Amenities
- Foreclosure
- Views
- Short Sale
- New Construction
- Adult 55+
- Lease To Own
- No HOA Fees
- Furnished
- Primary On Main
- Air Conditioning
- Seller Finance
- Green
- Fixer Upper
- Horse
- Golf
- Fireplace
- Deck
- Garage
- Basement
- Pool
Property vs Single Family Average in 36544
Price
Year Built
 Copyright © 2026 by the Multiple Listing Service of the Pensacola Association of
REALTORS ® This information is believed to be accurate but is not guaranteed. Subject to verification by all parties. This data is copyrighted and may not be transmitted, re-transmitted, copied, framed, re-purposed, or altered in any way for any other site, individual and/or purpose without the express written permission of the Multiple Listing Service of the Pensacola Association of REALTORS ®. Florida
Copyright © 2026 by the Multiple Listing Service of the Pensacola Association of
REALTORS ® This information is believed to be accurate but is not guaranteed. Subject to verification by all parties. This data is copyrighted and may not be transmitted, re-transmitted, copied, framed, re-purposed, or altered in any way for any other site, individual and/or purpose without the express written permission of the Multiple Listing Service of the Pensacola Association of REALTORS ®. Florida
 All information is believed to be accurate but is not guaranteed. Protected by Copyright© 2026 and is owned either by the Mobile Area Association of REALTORS® Inc/Gulf Coast MLS; or by the developers of the software, Inside Real Estate, LLC. All rights reserved.
