
Address
6875 Williamsburg Court, Irvington, AL
Price
$ 190,000
Property Attributes
- MLS#7816418
- TypeSingle Family
- Listing Status Active
- CountyMobile
- CityIrvington
- NeighborhoodJamestown Estates
- Zip36544
- StyleTraditional
- Year Built1993
- Taxes$ 498
- Price$ 190,000
- Bedrooms3
- Full Bathrooms1
- Half Bathrooms0
- Sqr Footage1230
- Lot Size0.3412 Acres
Data Source:
Mobile Area Association of REALTORS®® Inc/Gulf Coast MLS
Property Description
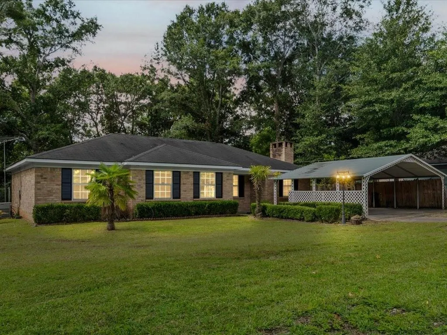
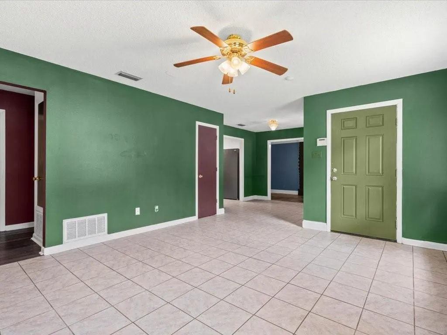
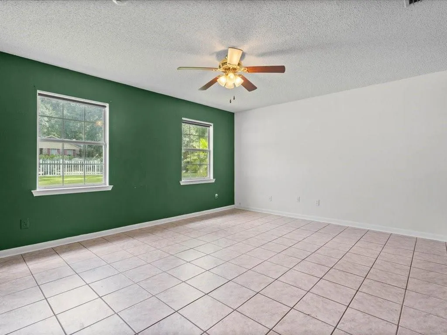
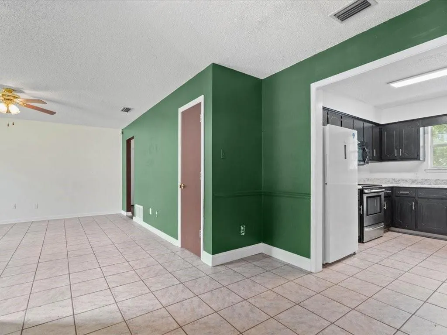
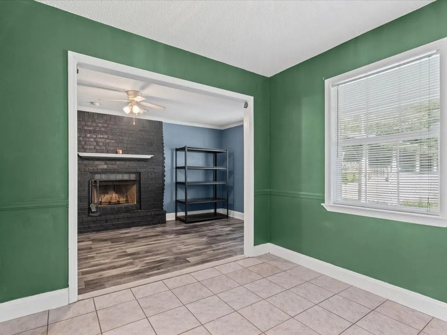
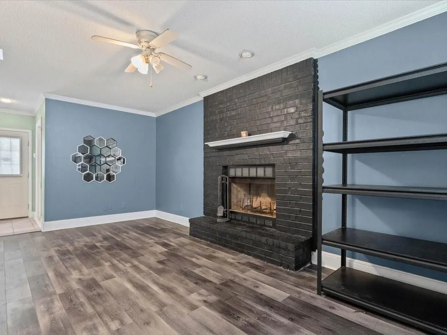
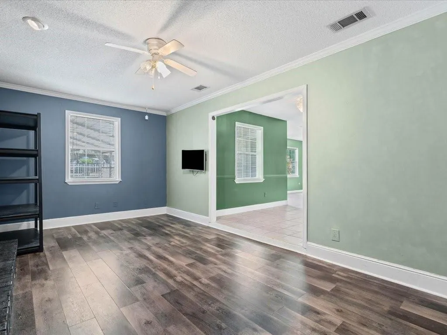
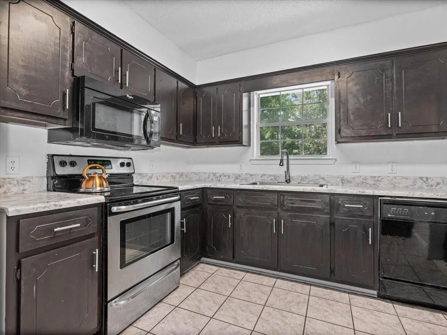
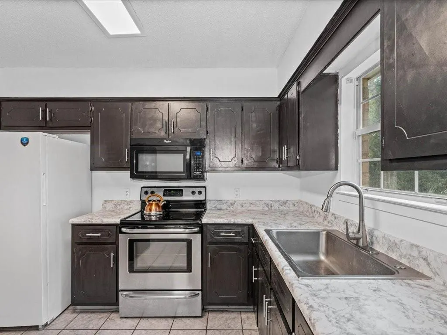
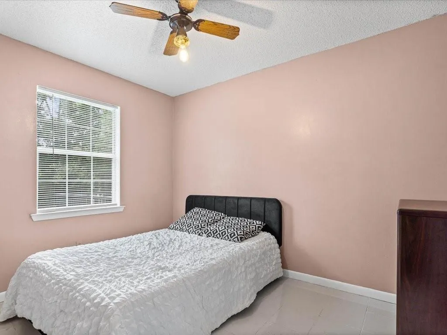
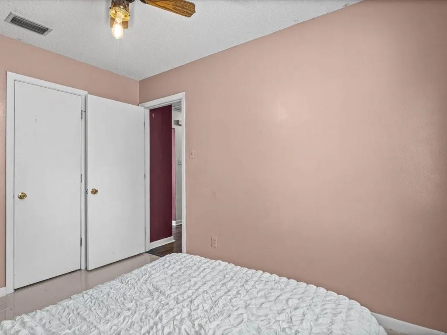
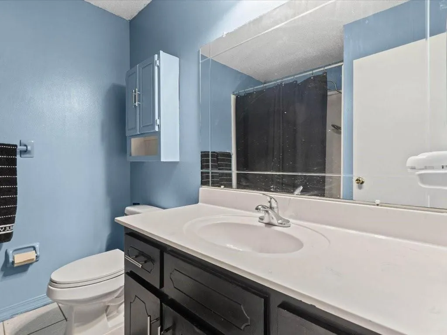
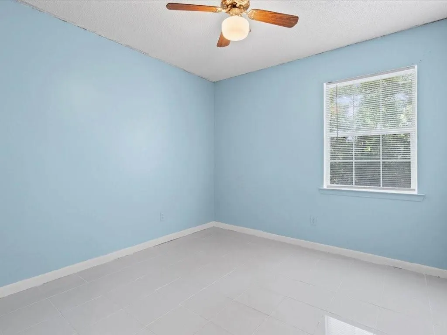
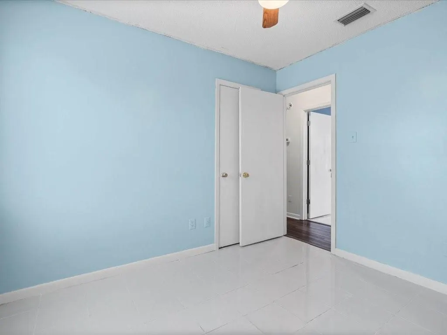
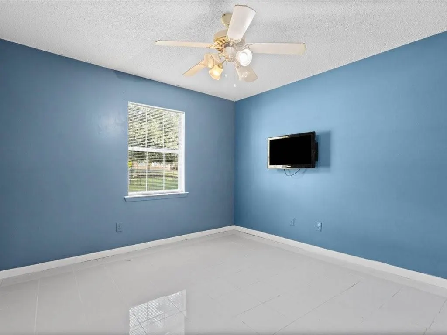
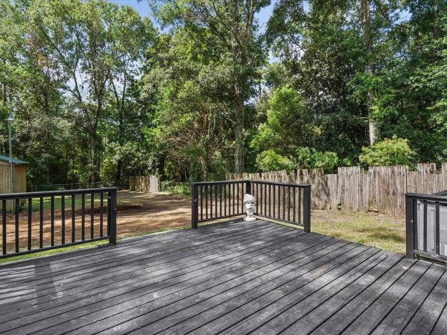
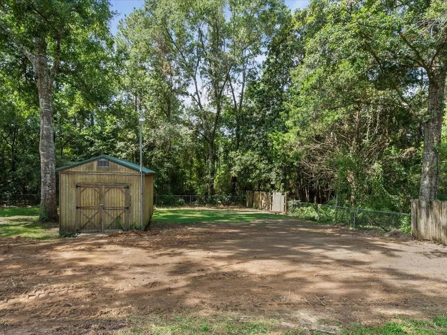
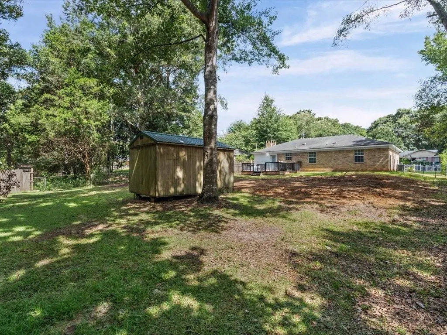
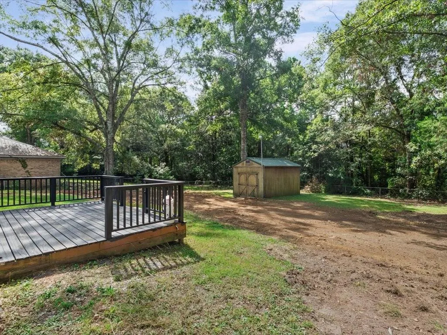
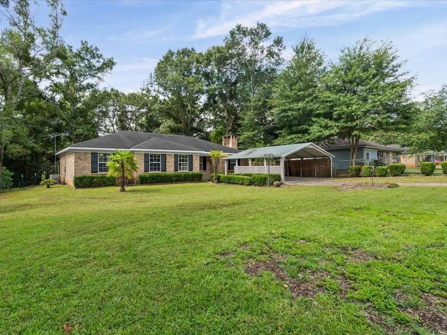
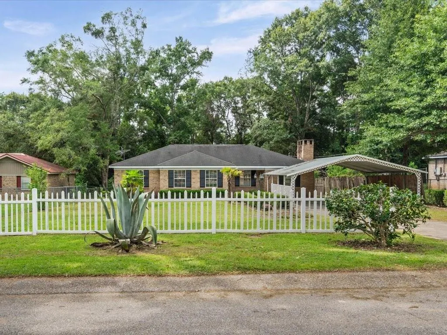
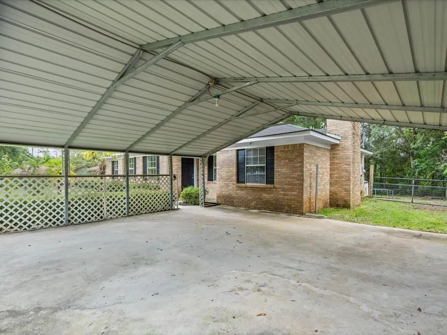
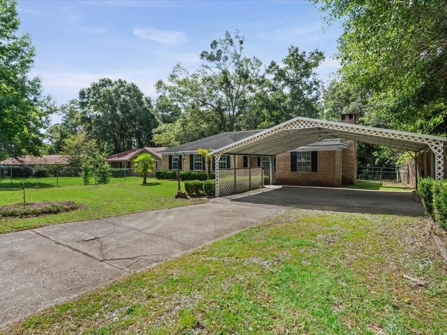
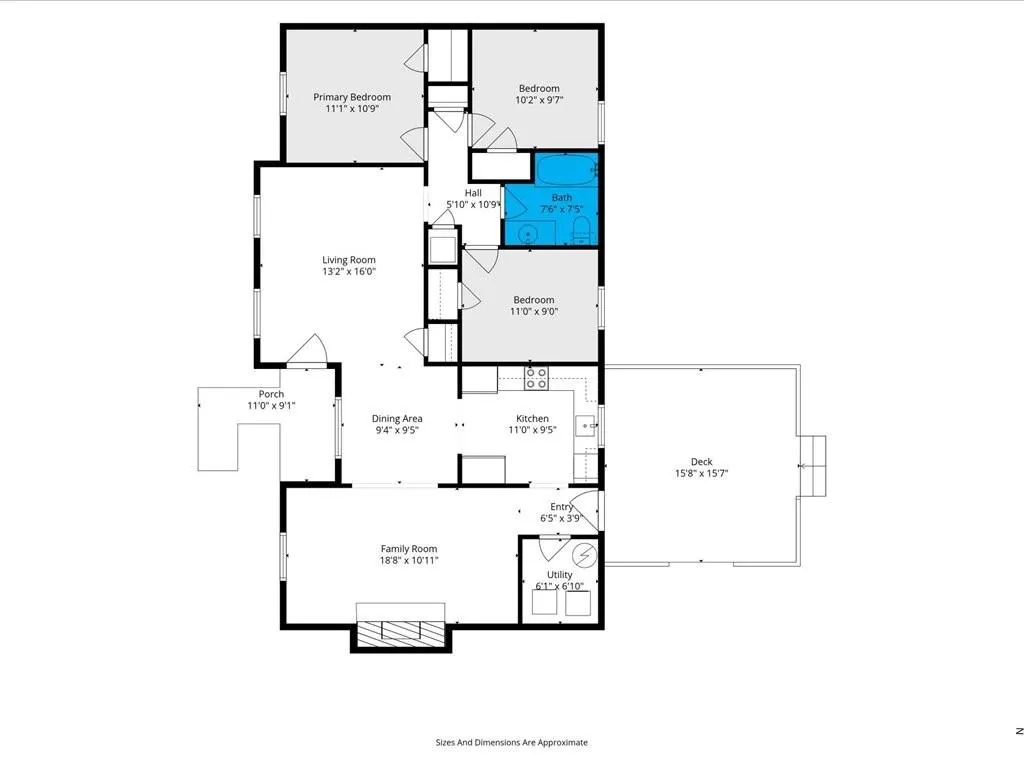
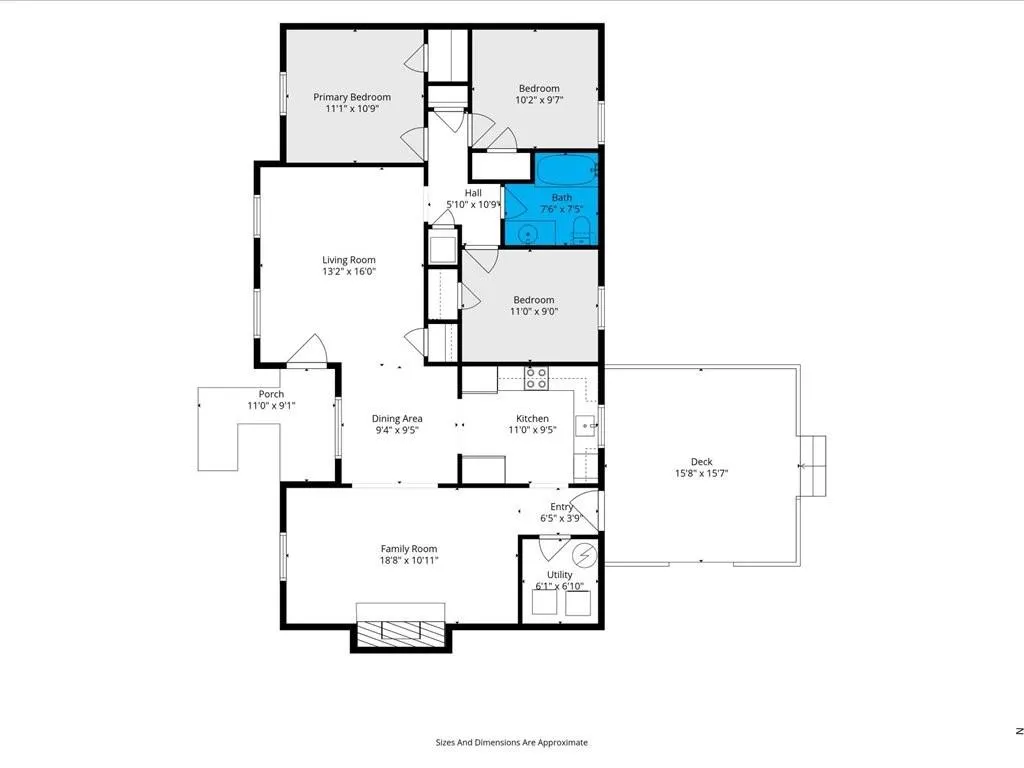
Welcome home to this well-maintained 3-bedroom, 1-bath brick home that truly showcases pride of ownership. Offering both comfort and functionality, you'll appreciate the spacious living room, perfect for gathering with family and friends. The updated kitchen features a smooth-top range, microwave hood, and a large single-bowl stainless steel sink, providing both style and convenience for everyday living. Just off the kitchen, the cozy den invites you to relax beside the wood-burning fireplace on cooler evenings. Step outside to the deck overlooking the expansive backyard set up for entertaining, gardening, or simply enjoying the outdoors. Need additional space? The powered storage building offers endless possibilities as a workshop, hobby space, or extra storage. A large double carport provides plenty of covered parking and added convenience. With thoughtful updates, inviting living spaces, and exceptional care throughout, this home is move-in ready and waiting for its next owner. Schedule your private showing today!
| Elementary School | Middle School | High School |
|---|---|---|
| Mary W Burroughs Elementary School | Katherine H Hankins Middle School | Theodore High School |
| Price History | |
|---|---|
| 8/8/2026 | Listed $190,000 |
General Features
| Sewer | Septic Tank |
|---|---|
| Heating | Central |
| Cooling | Ceiling Fan(s),Central Air |
| Utilities | Cable Available,Electricity Available,Phone Available,Water Available |
| Roof | Ridge Vents,Shingle |
| Appliances | Dishwasher,Electric Cooktop,Electric Oven,Microwave,Range Hood,Refrigerator,Other |
| Patio/Porch Features | Deck,Front Porch,Rear Porch |
| Architectural Style | Traditional |
| Pool Features | None |
| Construction Materials | Brick 4 Sides,Vinyl Siding |
| Year Built | 1993 |
| Electric | 110 Volts,220 Volts,Other |
| View | Other |
| Levels | One |
| Property Subtype | Single Family Residence |
| Waterfront Features | None |
| Community Features | None |
| Accessibility | None |
| County | Mobile - AL |
| Property Type | Residential |
| Energy Efficient | None |
| Subdivision Name | Jamestown Estates |
| Other Structures | Workshop |
| Full Baths | 1 |
| Status | Active |
| High School | Theodore |
| City | Irvington |
| Lot Size Units | Square Feet |
| Lot Size Square Feet | 14862.672 |
| Carport Spaces | 2 |
| Carport Y/N | true |
| Spa Features | None,Bath |
| Elementary School | Mary W Burroughs |
| Land Lease Y/N | false |
| Tax Annual Amount | 498 |
| Middle/Junior High School | Katherine H Hankins |
| Standard Status | Active |
| Occupancy Type | Vacant |
Interior Features
| Interior Amenities | Other |
|---|---|
| Basement | None |
| Flooring | Ceramic Tile,Laminate |
| Fireplace Features | Masonry,Wood Burning Stove |
| Air Conditioning Y/N | true |
| Heating Y/N | true |
| Window Features | Double Pane Windows |
| Fireplace Y/N | true |
| Laundry Features | Laundry Room |
| Total Bedrooms | 3 |
| Kitchen Features | None |
| Total Baths | 1 |
| RoomBedroomFeatures | None |
| Dining Room Features | None |
Exterior Features
| Exterior Amenities | Storage,Other |
|---|---|
| Fencing | Chain Link,Privacy |
| Parking Features | Carport |
| Lot Features | Back Yard,Cul-De-Sac,Front Yard |
| Water Source | Public |
| Lot Size Area | 14862.672 |
| Foundation Details | Slab |
| Spa | true |
| Building Area Total | 1230 |
| Lot Dimensions | 78 x 191 |
| Lot Size Acres | 0.3412 |
| Road Surface Type | Asphalt |
| Waterfront Y/N | false |
| Covered Spaces | 2 |
| Road Frontage Type | County Road |
Amenities
- Foreclosure
- Views
- Short Sale
- New Construction
- Adult 55+
- Lease To Own
- No HOA Fees
- Furnished
- Primary On Main
- Air Conditioning
- Seller Finance
- Green
- Fixer Upper
- Horse
- Golf
- Fireplace
- Deck
- Garage
- Basement
- Pool
Property vs Single Family Average in 36544
Price
Taxes
Year Built
 Copyright © 2026 by the Multiple Listing Service of the Pensacola Association of
REALTORS ® This information is believed to be accurate but is not guaranteed. Subject to verification by all parties. This data is copyrighted and may not be transmitted, re-transmitted, copied, framed, re-purposed, or altered in any way for any other site, individual and/or purpose without the express written permission of the Multiple Listing Service of the Pensacola Association of REALTORS ®. Florida
Copyright © 2026 by the Multiple Listing Service of the Pensacola Association of
REALTORS ® This information is believed to be accurate but is not guaranteed. Subject to verification by all parties. This data is copyrighted and may not be transmitted, re-transmitted, copied, framed, re-purposed, or altered in any way for any other site, individual and/or purpose without the express written permission of the Multiple Listing Service of the Pensacola Association of REALTORS ®. Florida
 All information is believed to be accurate but is not guaranteed. Protected by Copyright© 2026 and is owned either by the Mobile Area Association of REALTORS® Inc/Gulf Coast MLS; or by the developers of the software, Inside Real Estate, LLC. All rights reserved.
