
Address
2758 Manuel Cir, Lillian, AL
Price
$ 289,000
Property Attributes
- MLS#681552
- TypeSingle Family
- Listing Status Pending
- CountyBaldwin
- CityLillian
- AreaBaldwin
- NeighborhoodSpanish Cove
- Zip36549
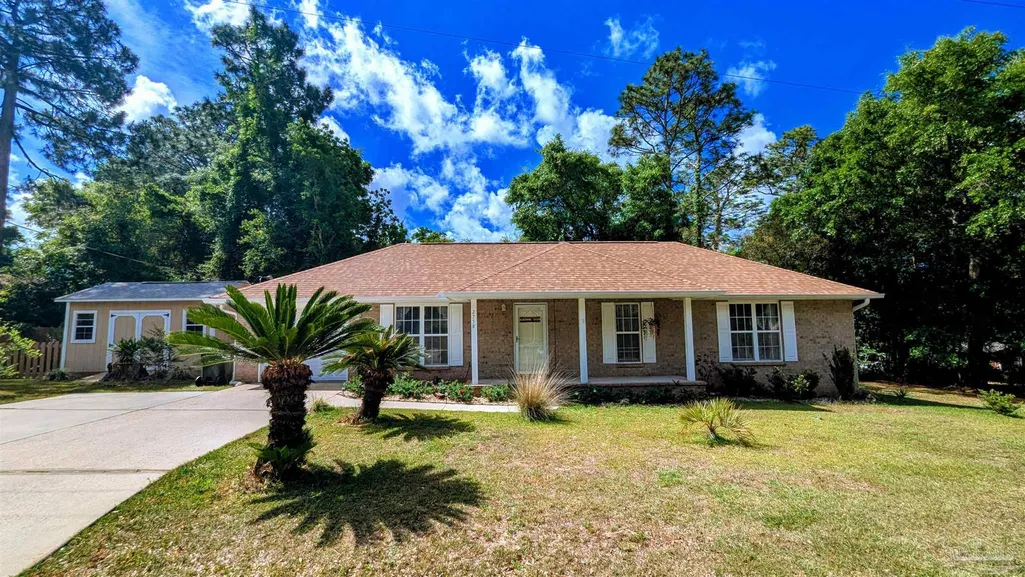
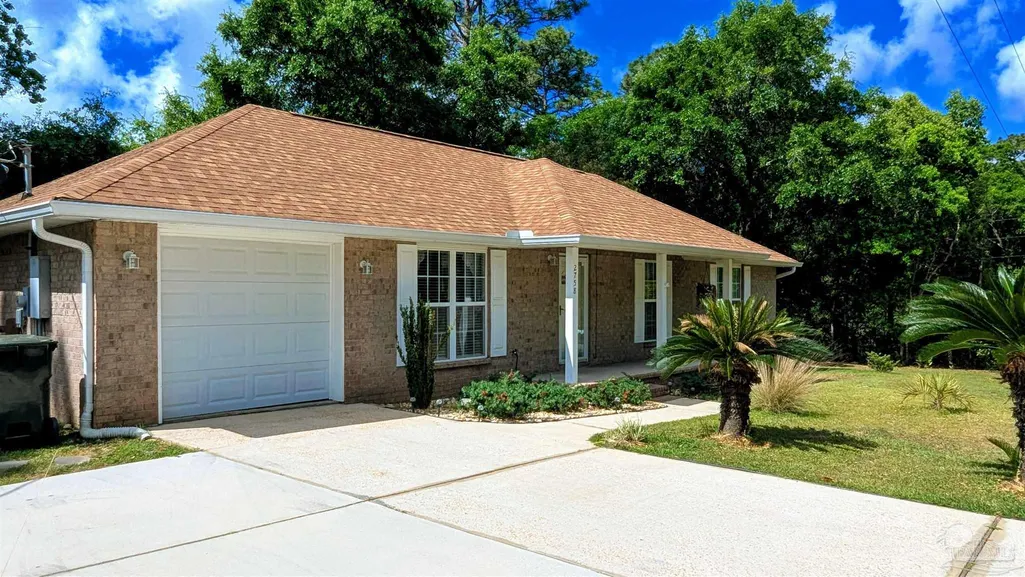
- StyleRanch
- Year Built2007
- Price$ 289,000
- Bedrooms3
- Full Bathrooms2
- Half Bathrooms0
- Sqr Footage1225
- Lot Size0.25 Acres
Data Source:
Pensacola Association of REALTORS® (PARMLS)
Property Description
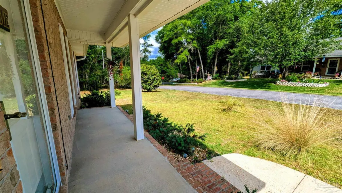
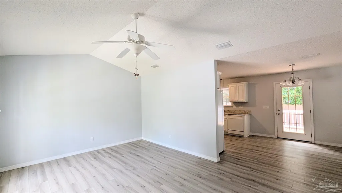
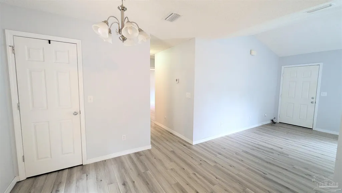
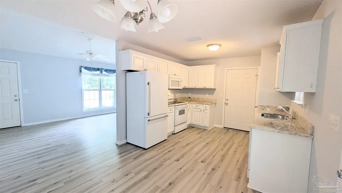
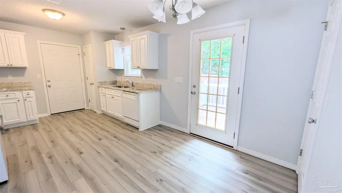
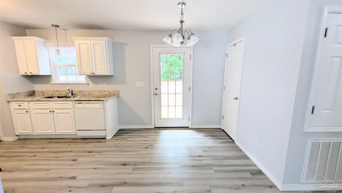
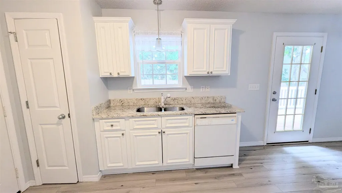
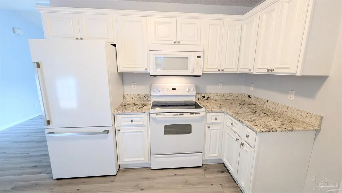
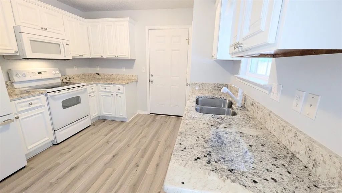
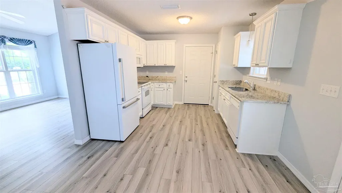
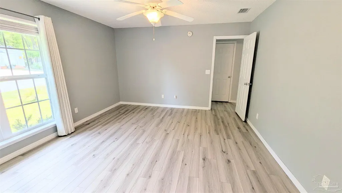
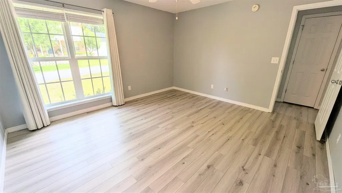
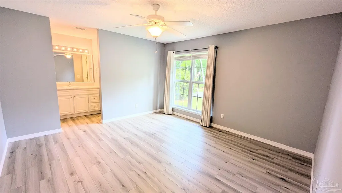
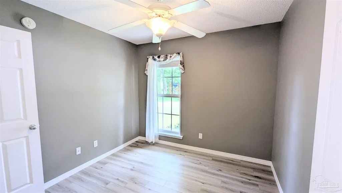
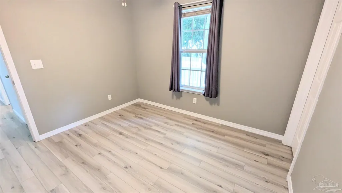
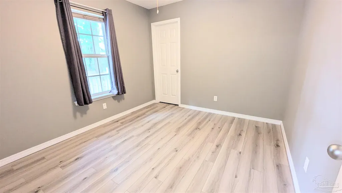
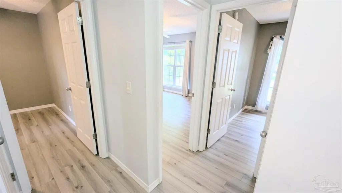
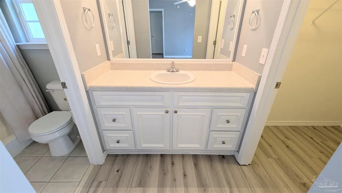
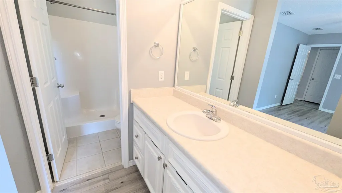
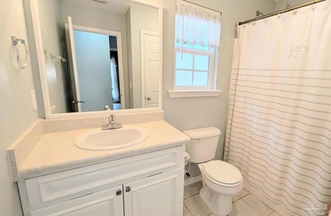
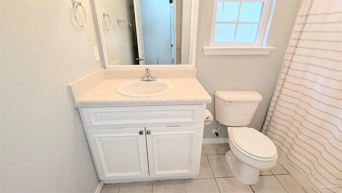
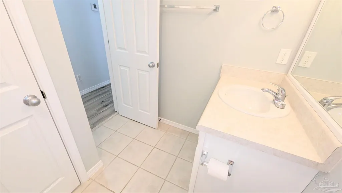
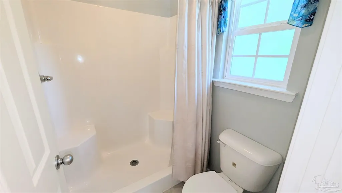
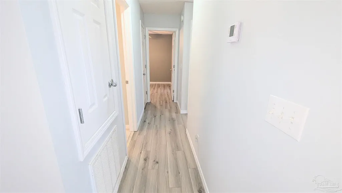
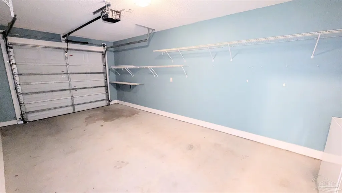
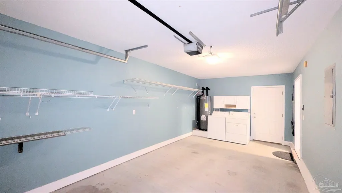
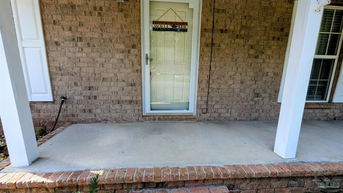
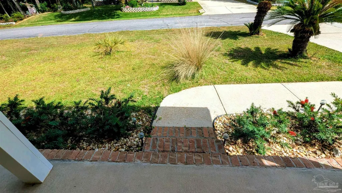
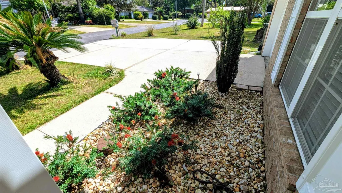
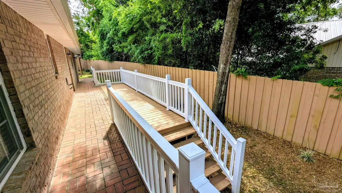
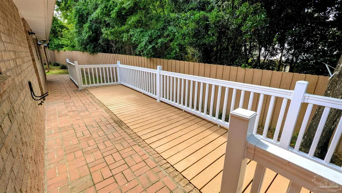
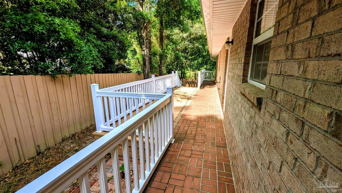
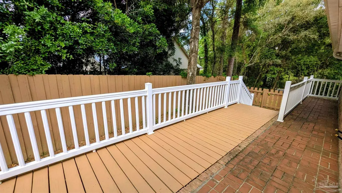
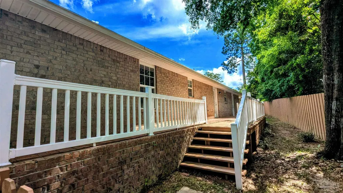
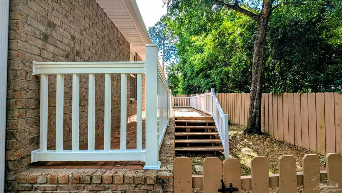
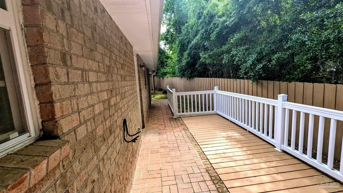
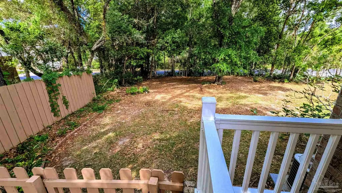
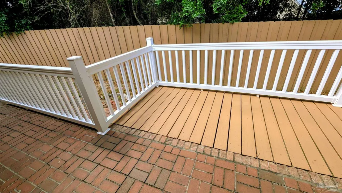
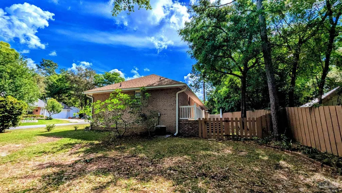
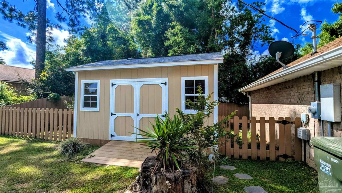
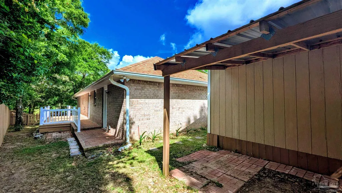
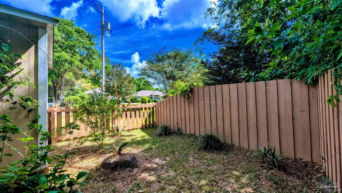
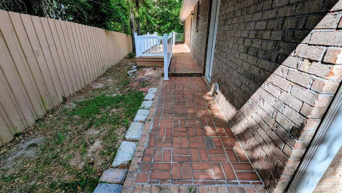
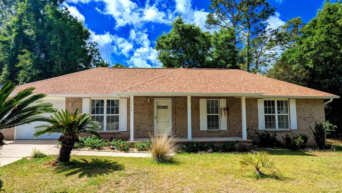
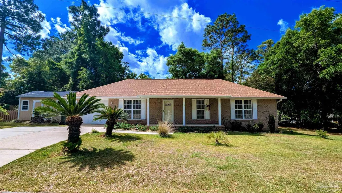
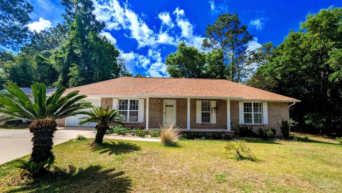
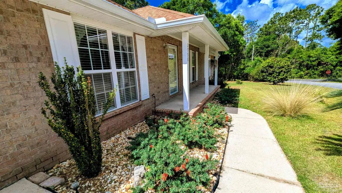
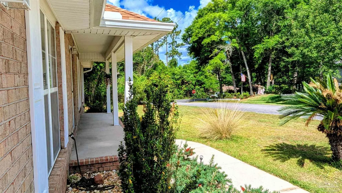
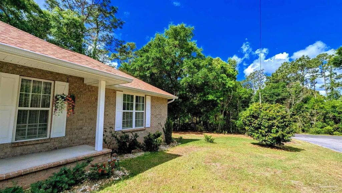
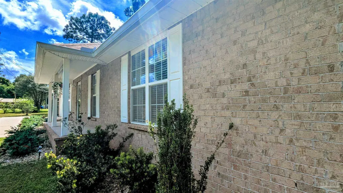
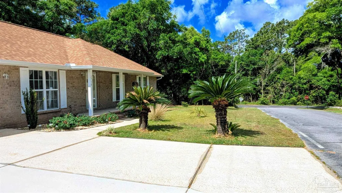
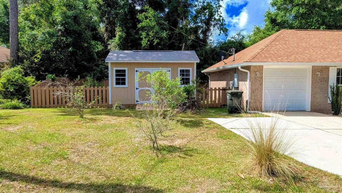
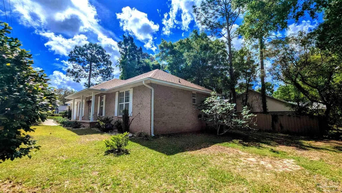
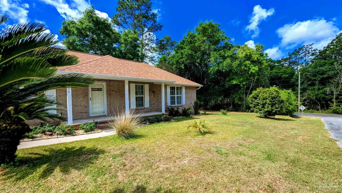
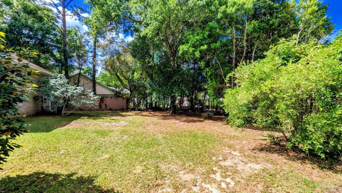
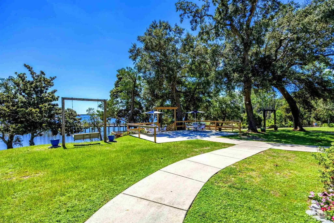
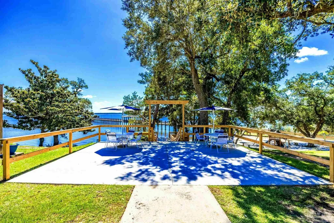
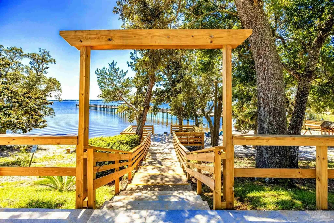
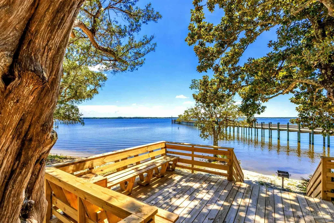
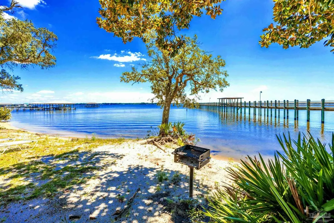
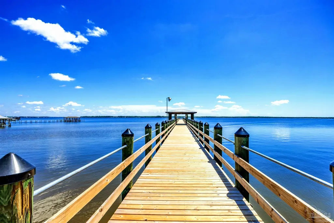
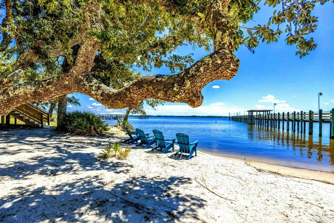
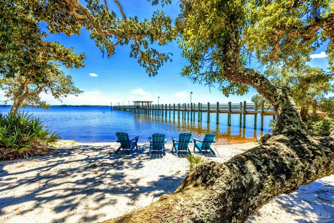
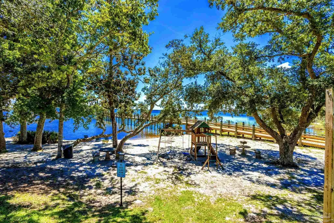
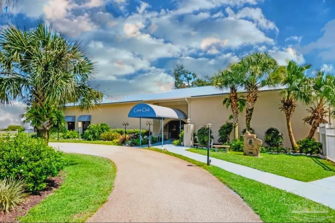
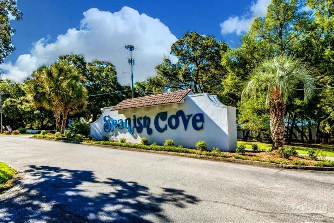
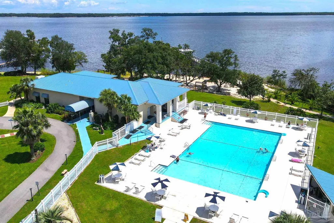
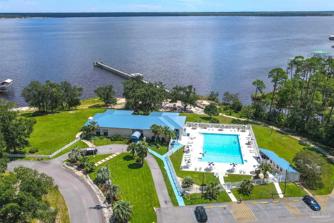
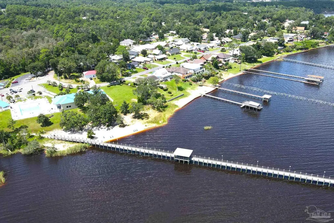
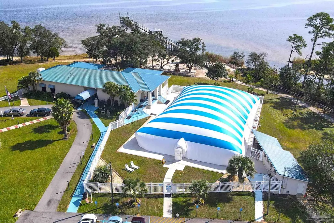
*Exceptional TurnKey Brick Beauty* Discover this immaculate, neat-as-a-pin Brick Beauty tucked away on a quiet cul-de-sac in Spanish Cove subdivision! This beautifully maintained 3-bedroom, 2-bath home offers an exciting blend of style, comfort, and everyday functionality, creating a move-in-ready retreat you’ll love coming home to. From the moment you arrive, you’ll be impressed by the inviting curb appeal and the pride of ownership that shines throughout. You'll say "Wow!" the moment you step inside to find gorgeous LVP flooring flowing seamlessly throughout delivering a fresh, modern feel with durability & easy care. The kitchen features stunning granite countertops, beautiful cabinetry, and a spacious pantry. You’ll also appreciate the abundance of closets throughout the home, offering exceptional storage options. The spacious primary suite serves as a peaceful retreat, complete with a private ensuite bath featuring a walk-in shower for comfort and convenience. Relax on the back deck which overlooks the partially fenced, beautifully manicured, and spacious yard—great for relaxing, entertaining, or enjoying quiet evenings in your own private outdoor space. Plus, the garage and storage shed provide plenty of room for tools, hobbies, and storage needs. Beyond the home, the Spanish Cove golf cart community, offers outstanding amenities including 24-hour security, a seasonal heated outdoor pool with breathtaking views of Perdido Bay, a clubhouse, a fishing pier, a beach area, a playground, and tennis and pickleball courts! Conveniently located just minutes from a public boat launch, pristine Gulf Coast beaches, shopping, dining, and entertainment, this home delivers the coastal lifestyle you’ve been dreaming of! Don’t miss this incredible opportunity to own this rare Gem, is not just a home in Spanish Cove, it's a lifestyle! CALL and schedule a tour TODAY!! Buyers are encouraged to verify all information during their due diligence.
| Elementary School | Middle School | High School |
|---|---|---|
| Local School In County Elementary School | LOCAL SCHOOL IN COUNTY Middle School | Local School In County High School |
| Price History | |
|---|---|
| 4/24/2026 | Listed $289,000 |
General Features
| Living Area | 1225 |
|---|---|
| Sewer | Public Sewer |
| Heating | Heat Pump |
| Cooling | Heat Pump,Ceiling Fan(s) |
| Roof | Composition |
| Appliances | Electric Water Heater |
| HOA Fee | 888 |
| Garage Spaces | 1 |
| Association Fee Includes | Association,Deed Restrictions,Maintenance,Management,Recreation Facility |
| Patio/Porch Features | Deck,Porch |
| Architectural Style | Ranch |
| Pool Features | None |
| Construction Materials | Brick |
| Year Built | 2007 |
| Electric | Aluminum Wiring |
| Stories Count | 1 |
| Levels | One |
| Property Subtype | Single Family Residence |
| Community Features | Pool,Community Room,Fitness Center,Picnic Area,Pier,Security/Safety Patrol,Tennis Court(s),Waterfront Deed Access |
| Assoc Fee Paid Per | Annually |
| County | Baldwin |
| New Construction | false |
| Property Type | Residential |
| HOA | true |
| Subdivision Name | Spanish Cove |
| Garage Y/N | true |
| Full Baths | 2 |
| Status | Pending |
| Directions | From Hwy 98, go to the red light at the bridge turn right go to the first Spanish Cove entrance and turn right. The second street will be Manuel Cir then turn left. Follow around till you see Manual Circle. The home is the first one on the right. |
| High School | Local School In County |
| City | Lillian |
| Zoning Description | Res Single |
| Lot Size Units | Acres |
| Lot Size Square Feet | 10890 |
| Carport Y/N | false |
| Elementary School | Local School In County |
| Property Attached Y/N | false |
| Showing Instructions | Appoint Only,Lockbox Combo,Showingtime |
| Middle/Junior High School | LOCAL SCHOOL IN COUNTY |
| Property Condition | Resale |
| Lease Considered Y/N | false |
| Listing Agent Name | Jacquelyn Wells |
| Building Area Units | Square Feet |
| Primary Bedroom Level | First |
| Living Area Units | Square Feet |
| Standard Status | Pending |
Interior Features
| Flooring | Tile |
|---|---|
| Kitchen Level | First |
| Air Conditioning Y/N | true |
| Heating Y/N | true |
| Laundry Features | Common Area |
| Total Bedrooms | 3 |
| Living Room Level | First |
| Kitchen Features | Not Updated |
| Total Baths | 2 |
| Dining Room Features | Kitchen/Dining Combo |
| Kitchen Area | 193.72 |
| Kitchen Length | 11.6 |
| Kitchen Width | 16.7 |
| Living Room Area | 235.619999999 |
| Living Room Length | 12.6 |
| Living Room Width | 18.7 |
| Primary Bedroom Area | 190.4 |
| Primary Bedroom Length | 13.6 |
| Primary Bedroom Width | 14 |
Exterior Features
| Fencing | Back Yard |
|---|---|
| Parking Features | Garage |
| Water Source | Public |
| Total Parking | 1 |
| Lot Size Area | 0.25 |
| Foundation Details | Slab |
| Building Area Total | 1225 |
| Lot Dimensions | 144.1x150 |
| Lot Size Acres | 0.25 |
| Road Surface Type | Paved |
| Covered Spaces | 1 |
| Road Responsibility | County Maintained Road |
| Horse Y/N | false |
Amenities
- Foreclosure
- Views
- Short Sale
- New Construction
- Adult 55+
- Lease To Own
- No HOA Fees
- Furnished
- Primary On Main
- Air Conditioning
- Seller Finance
- Green
- Fixer Upper
- Horse
- Golf
- Fireplace
- Deck
- Garage
- Basement
- Pool
Property vs Single Family Average in 36549
Price
Year Built
 Copyright © 2026 by the Multiple Listing Service of the Pensacola Association of
REALTORS ® This information is believed to be accurate but is not guaranteed. Subject to verification by all parties. This data is copyrighted and may not be transmitted, re-transmitted, copied, framed, re-purposed, or altered in any way for any other site, individual and/or purpose without the express written permission of the Multiple Listing Service of the Pensacola Association of REALTORS ®. Florida
Copyright © 2026 by the Multiple Listing Service of the Pensacola Association of
REALTORS ® This information is believed to be accurate but is not guaranteed. Subject to verification by all parties. This data is copyrighted and may not be transmitted, re-transmitted, copied, framed, re-purposed, or altered in any way for any other site, individual and/or purpose without the express written permission of the Multiple Listing Service of the Pensacola Association of REALTORS ®. Florida
 All information is believed to be accurate but is not guaranteed. Protected by Copyright© 2026 and is owned either by the Mobile Area Association of REALTORS® Inc/Gulf Coast MLS; or by the developers of the software, Inside Real Estate, LLC. All rights reserved.
