
Eco Friendly
Address
1241 Soaring Blvd, Cantonment, FL
Price
$ 719,900
Property Attributes
- MLS#681998
- TypeSingle Family
- Listing Status Contingent
- CountyEscambia - Fl
- CityCantonment
- AreaEscambia - Fl
- NeighborhoodSoaring
- Zip32533
- StyleCraftsman, Traditional
- Year Built2012
- Price$ 719,900
- Bedrooms6
- Full Bathrooms3
- Half Bathrooms1
- Sqr Footage4185
- Lot Size0.39 Acres
Data Source:
Pensacola Association of REALTORS® (PARMLS)
Property Description
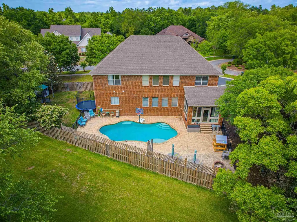
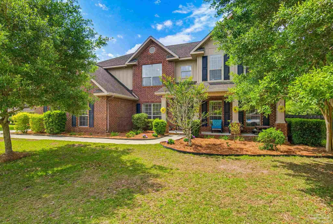
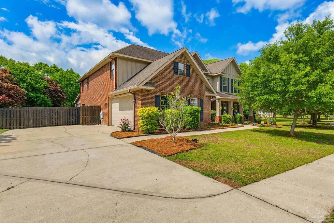
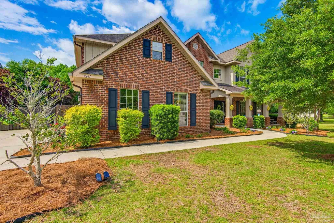
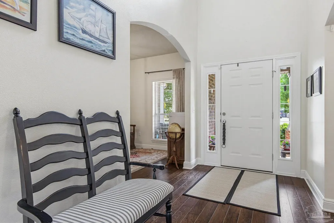
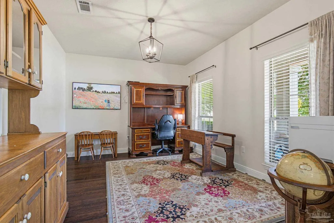
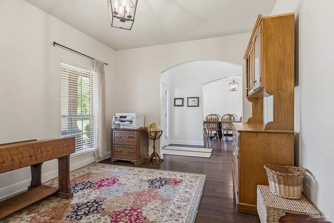
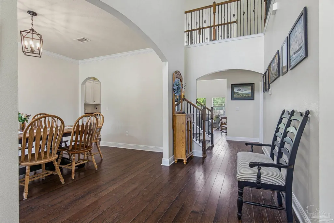
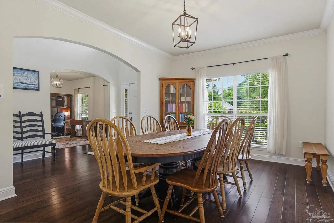
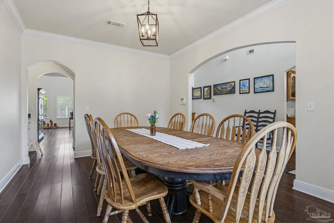
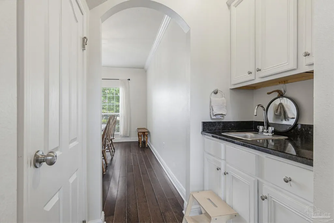
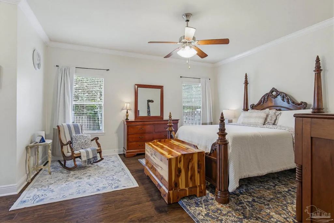
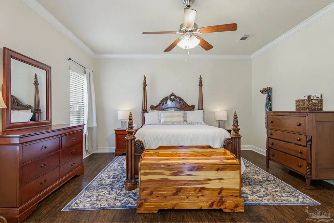
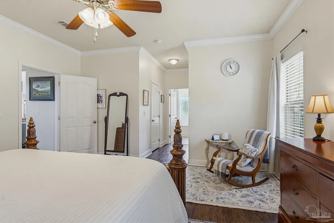
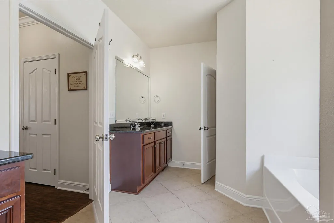
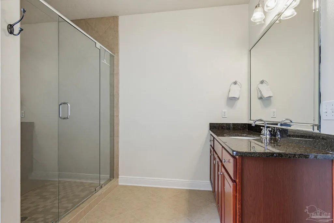
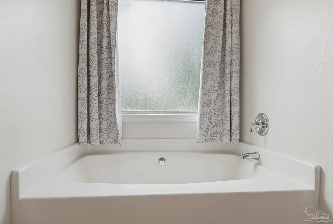
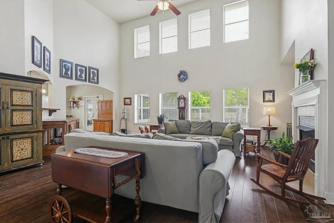
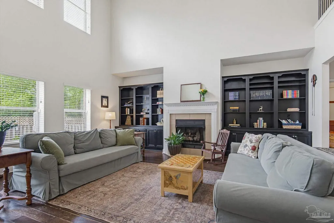
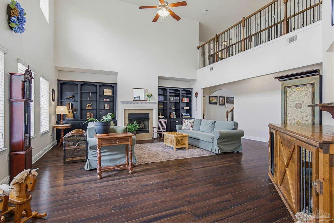
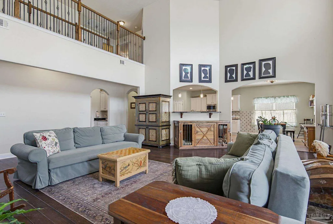
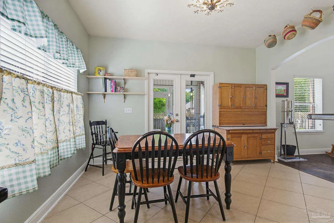
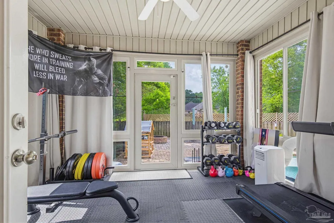
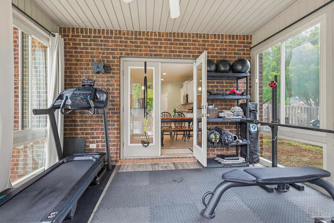
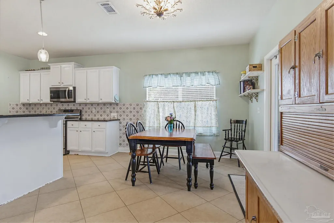
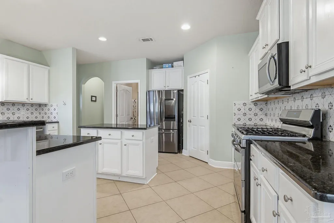
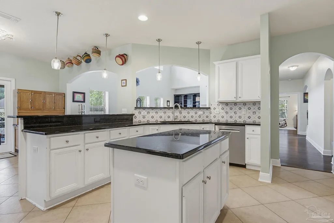
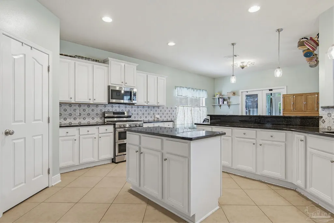
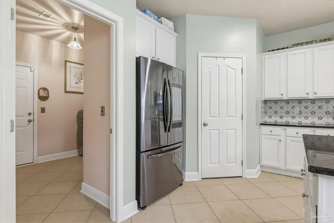
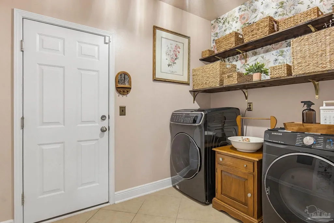
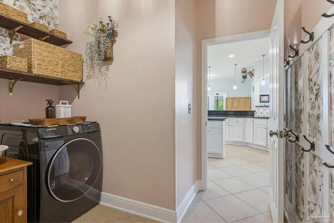
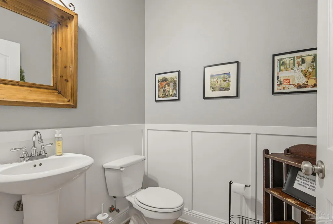
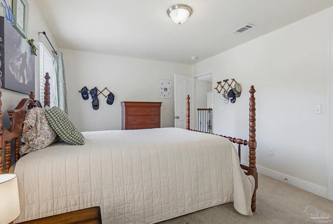
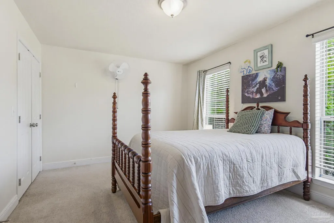
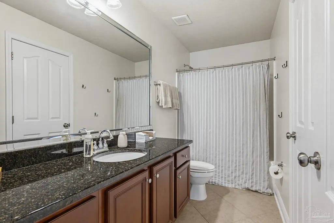
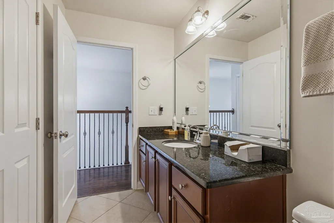
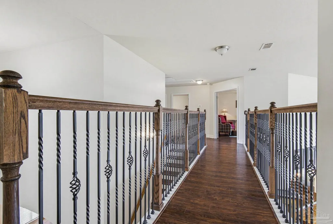
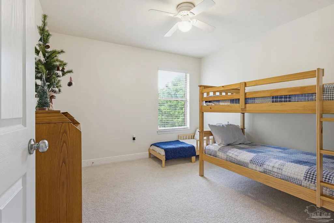
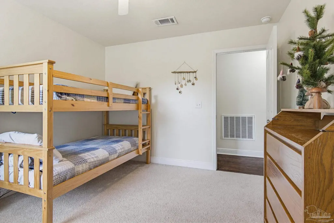
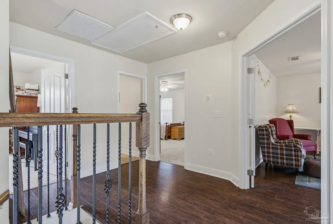
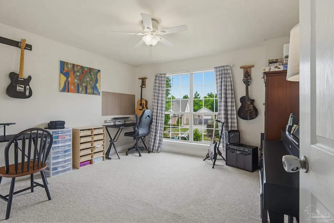
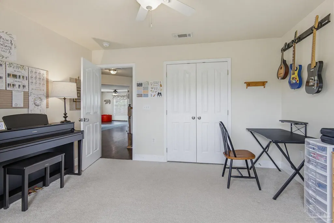
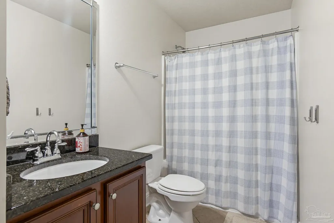
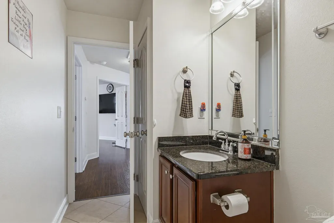
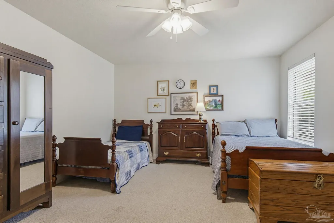
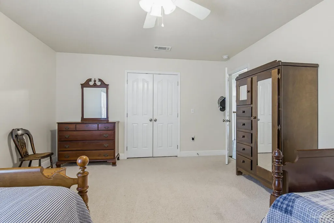
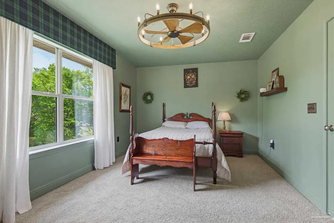
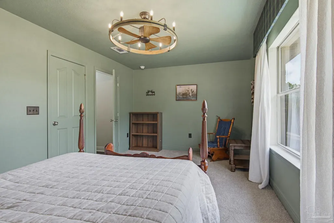
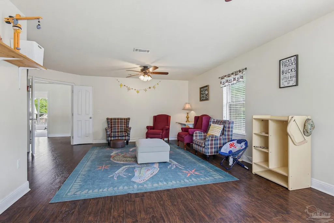
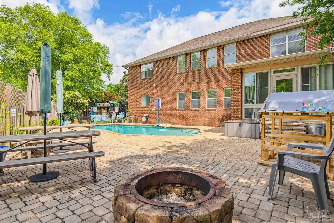
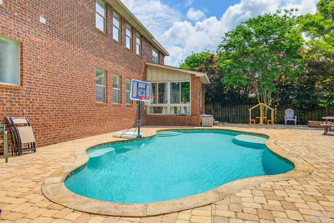
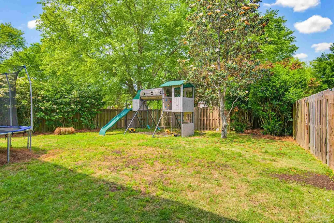
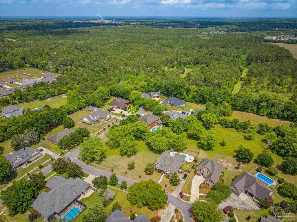
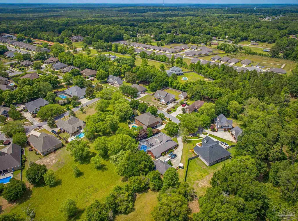
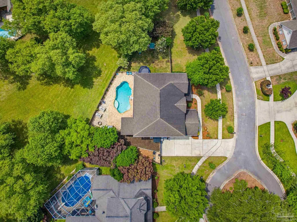
MOTIVATED SELLER - REDUCED PRICE!! Rare find available now in the prestigious gated community Soaring located within the highly sought out Tate school system. Coming through the gate and pulling up to this home you will appreciate the beauty of this subdivision and the curb appeal this home brings. Walking inside you have the grand entrance you would expect! To the right is an office/study and to the left is the formal dining room or additional living room. Walking past the staircase you enter the Great room featuring a massive living room that flows nicely into the kitchen and is open to the second floor for a luxurious and impressive view. The kitchen is perfect if you love to cook and gather with family. With a hop up bar and breakfast nook that pours out into a sunroom perfect for your morning coffee. The back of the kitchen leads to the laundry room and two-car garage. On the other side of the living room you will find the master bedroom secluded and tucked away with a huge ensuite that includes granite counters, dual vanity, walk in shower and separate garden tub. Heading upstairs you will find all of the additional bedrooms, a guest bath, and a huge second living room that you have to see to believe. The views from the balcony are stunning. Ok let's head out back and check out the best part. The patio is fabulous with a stone fire-pit, a massive in-ground gunite pool, and separately fenced off side yards. One side has the AC and pool equipment, the other is for the kids and pets plus the seller is leaving the huge playhouse and trampoline. With no rear neighbors due to the neighborhood common area behind your home you will enjoy your little slice of Harmony in peace. There are NO homes this size available especially turnkey and priced to move. This will not last long schedule your private showing today!
| Elementary School | Middle School | High School |
|---|---|---|
| Kingsfield Elementary Elementary School | RANSOM Middle School | Tate High School |
| Price History | |
|---|---|
| 5/3/2026 | Listed $699,999 |
| 5/3/2026 | 4$724,999 |
| 5/28/2026 | 1$719,900 |
General Features
| Living Area | 4185 |
|---|---|
| Sewer | Public Sewer |
| Heating | Multi Units,Central |
| Cooling | Multi Units,Central Air,Ceiling Fan(s) |
| Possession | Close Of Escrow |
| Roof | Shingle,Hip |
| Appliances | Tankless Water Heater/Gas,Built In Microwave,Dishwasher,Disposal,Refrigerator |
| HOA Fee | 1200 |
| Garage Spaces | 2 |
| Association Fee Includes | Association |
| Patio/Porch Features | Patio,Porch,Screened |
| Architectural Style | Craftsman,Traditional |
| Pool Features | Gunite,In Ground |
| Security Features | Smoke Detector(s) |
| Construction Materials | Brick,Frame |
| Year Built | 2012 |
| Electric | Copper Wiring,Circuit Breakers |
| Stories Count | 2 |
| Levels | Two |
| Property Subtype | Single Family Residence |
| Community Features | Gated |
| Assoc Fee Paid Per | Annually |
| County | Escambia - Fl |
| New Construction | false |
| Property Type | Residential |
| HOA | true |
| Contingency | Financing |
| Energy Efficient | Insulation,Insulated Walls,Ridge Vent |
| Subdivision Name | Soaring |
| Garage Y/N | true |
| Full Baths | 3 |
| Status | Contingent |
| Directions | From Nine Mile Rd, go North on PineForest at first light go West on 297A, take slight left on to 97 follow to Soaring (gated community) on right. |
| High School | Tate |
| City | Cantonment |
| Zoning Description | Res Single |
| Lot Size Units | Acres |
| Lot Size Square Feet | 16988.4 |
| Carport Y/N | false |
| Elementary School | Kingsfield Elementary |
| Property Attached Y/N | false |
| Showing Instructions | Par Supra Lockbox,Showingtime |
| Middle/Junior High School | RANSOM |
| Property Condition | Resale |
| Lease Considered Y/N | false |
| Listing Agent Name | Samuel London |
| Building Area Units | Square Feet |
| Primary Bedroom Level | First |
| Living Area Units | Square Feet |
| Standard Status | Active Under Contract |
Interior Features
| Interior Amenities | Storage,Baseboards,Cathedral Ceiling(s),Ceiling Fan(s),High Ceilings,High Speed Internet,Sun Room,Game Room,Office/Study |
|---|---|
| Flooring | Hardwood,Tile,Carpet |
| Kitchen Level | First |
| Air Conditioning Y/N | true |
| Heating Y/N | true |
| Window Features | Double Pane Windows,Blinds,Shutters,Impact Resistant Windows |
| Fireplace Y/N | true |
| Half Baths | 1 |
| Laundry Features | Inside,W/D Hookups |
| Total Bedrooms | 6 |
| Kitchen Features | Not Updated,Granite Counters,Kitchen Island,Pantry |
| Total Baths | 4 |
| Dining Room Features | Breakfast Bar,Breakfast Room/Nook,Formal Dining Room |
| Kitchen Area | 168 |
| Kitchen Length | 12 |
| Kitchen Width | 14 |
| Dining Room Area | 18 |
| Dining Room Width | 10 |
| Primary Bedroom Area | 240 |
| Primary Bedroom Length | 15 |
| Primary Bedroom Width | 16 |
| Dining Room Level | First |
| Dining Room Area | 180 |
Exterior Features
| Exterior Amenities | Fire Pit,Sprinkler,Rain Gutters |
|---|---|
| Fencing | Back Yard,Privacy |
| Parking Features | 2 Car Garage,Garage Door Opener |
| Lot Features | Cul-De-Sac |
| Water Source | Public |
| Total Parking | 8 |
| Lot Size Area | 0.39 |
| Foundation Details | Slab |
| Building Area Total | 4185 |
| Lot Size Acres | 0.39 |
| Road Surface Type | Paved |
| Covered Spaces | 2 |
| Road Responsibility | Private Maintained Road |
| Horse Y/N | false |
Amenities
- Foreclosure
- Views
- Short Sale
- New Construction
- Adult 55+
- Lease To Own
- No HOA Fees
- Furnished
- Primary On Main
- Air Conditioning
- Seller Finance
- Green
- Fixer Upper
- Horse
- Golf
- Fireplace
- Deck
- Garage
- Basement
- Pool
Property vs Single Family Average in 32533
Price
Year Built
 Copyright © 2026 by the Multiple Listing Service of the Pensacola Association of
REALTORS ® This information is believed to be accurate but is not guaranteed. Subject to verification by all parties. This data is copyrighted and may not be transmitted, re-transmitted, copied, framed, re-purposed, or altered in any way for any other site, individual and/or purpose without the express written permission of the Multiple Listing Service of the Pensacola Association of REALTORS ®. Florida
Copyright © 2026 by the Multiple Listing Service of the Pensacola Association of
REALTORS ® This information is believed to be accurate but is not guaranteed. Subject to verification by all parties. This data is copyrighted and may not be transmitted, re-transmitted, copied, framed, re-purposed, or altered in any way for any other site, individual and/or purpose without the express written permission of the Multiple Listing Service of the Pensacola Association of REALTORS ®. Florida
 All information is believed to be accurate but is not guaranteed. Protected by Copyright© 2026 and is owned either by the Mobile Area Association of REALTORS® Inc/Gulf Coast MLS; or by the developers of the software, Inside Real Estate, LLC. All rights reserved.
