
Address
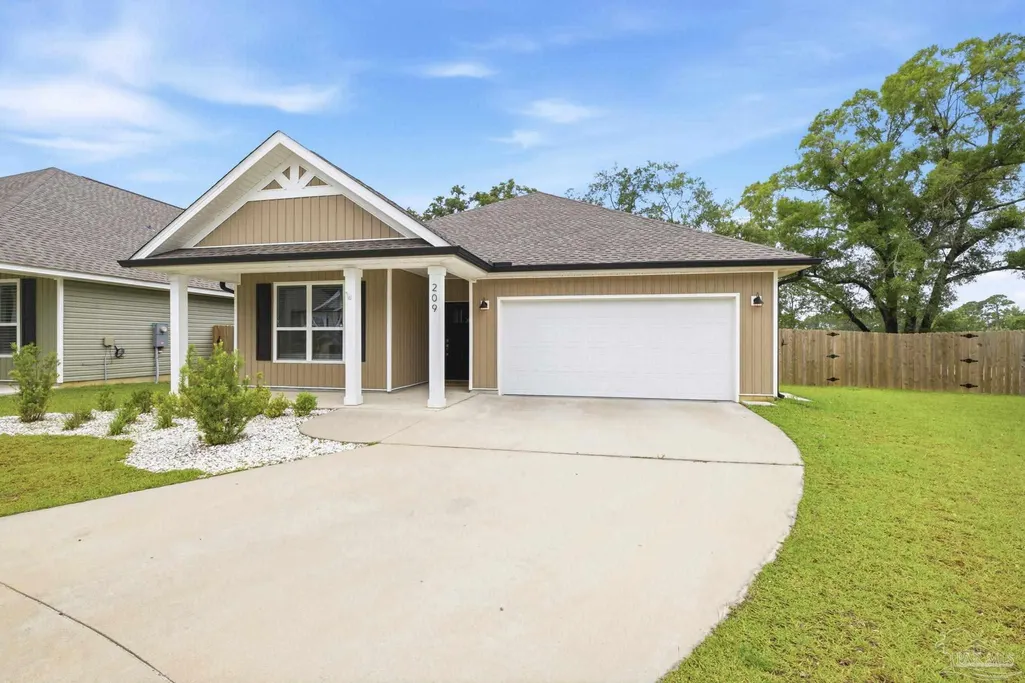
209 Camellia Dr, Cantonment, FL
Price
$ 329,000
Property Attributes
- MLS#683761
- TypeSingle Family
- Listing Status Active
- CountyEscambia - Fl
- CityCantonment
- AreaEscambia - Fl
- NeighborhoodMahogany Woods
- Zip32533
- StyleTraditional
- Year Built2023
- Price$ 329,000
- Bedrooms4
- Full Bathrooms2
- Half Bathrooms0
- Sqr Footage1815
- Lot Size0.18 Acres
Data Source:
Pensacola Association of REALTORS® (PARMLS)
Property Description
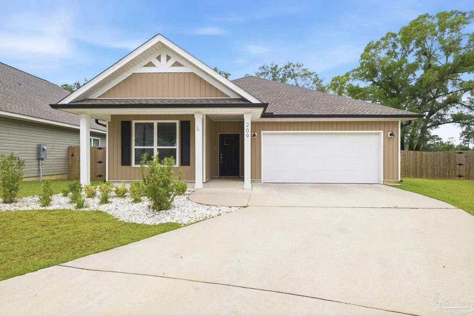
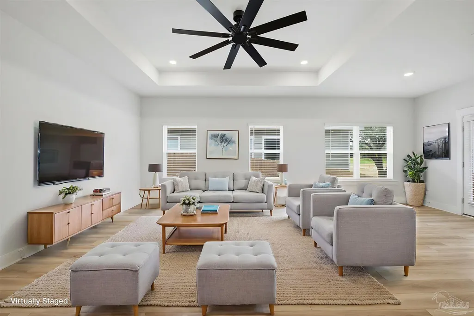
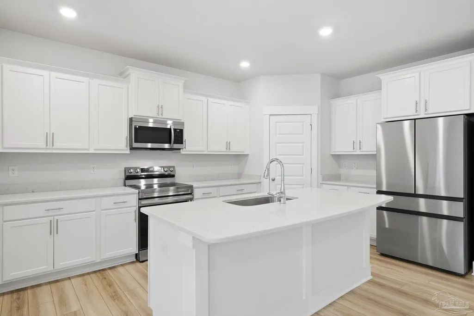
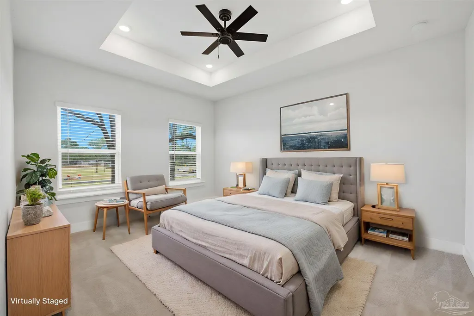
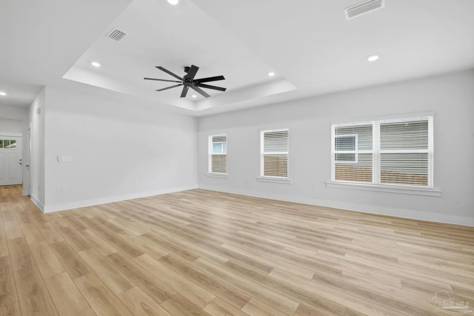
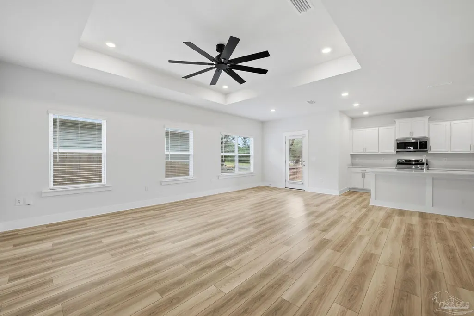
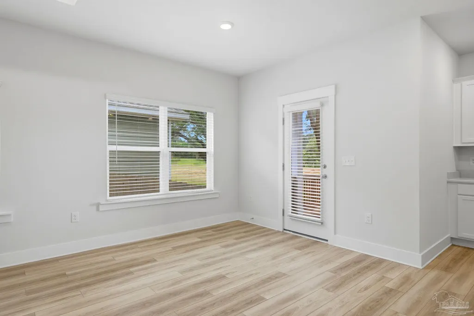
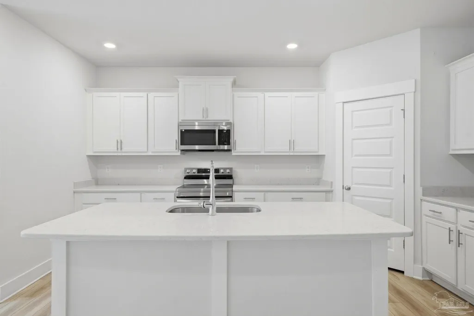
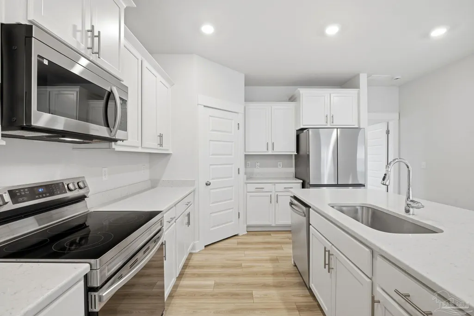
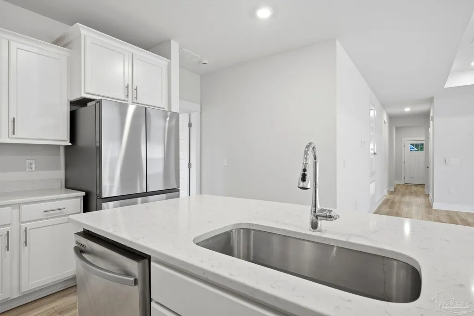
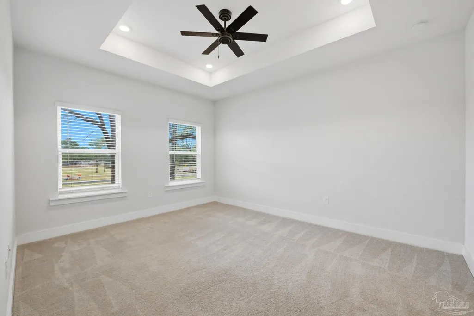
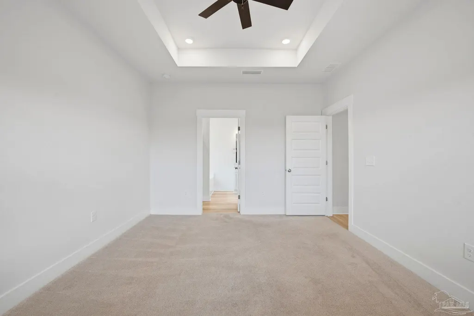
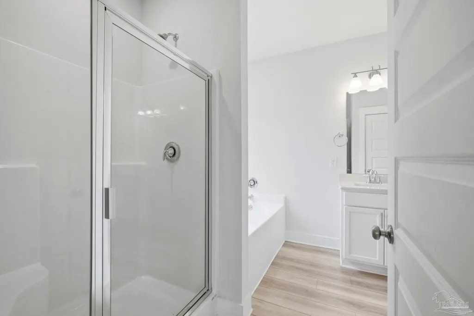
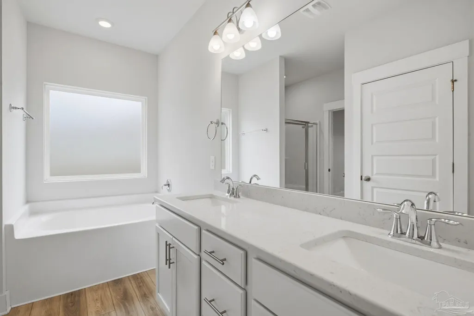
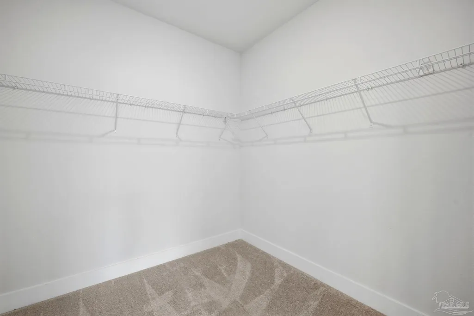
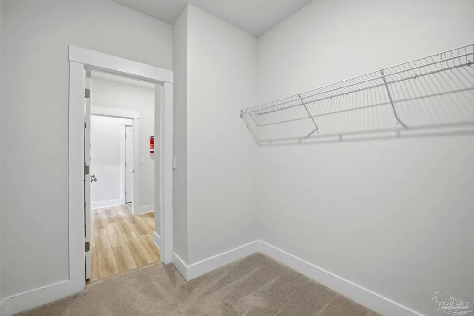
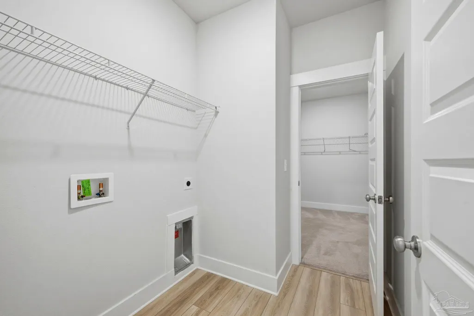
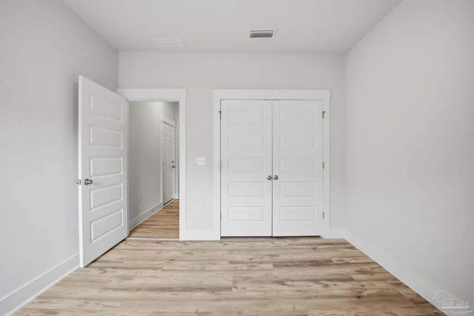
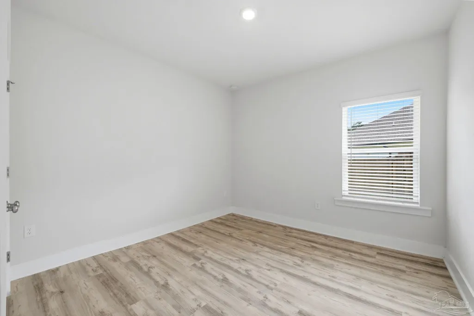
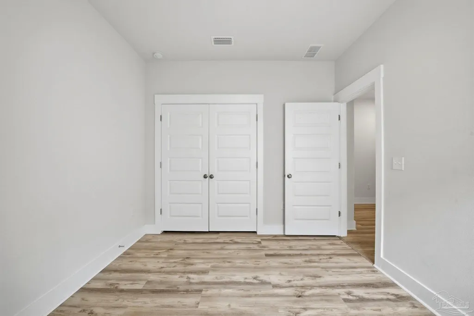
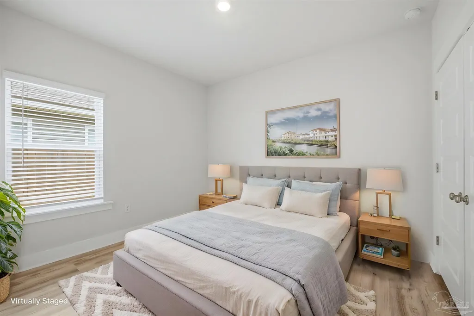
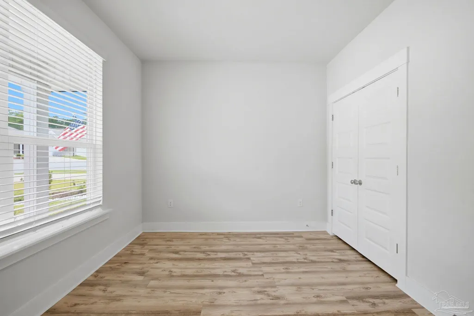
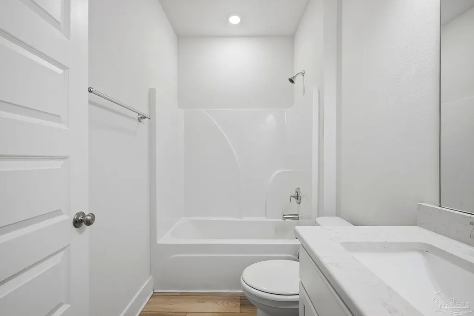
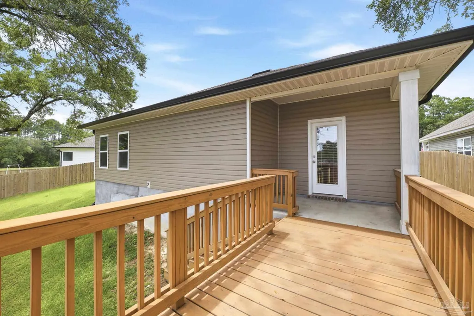
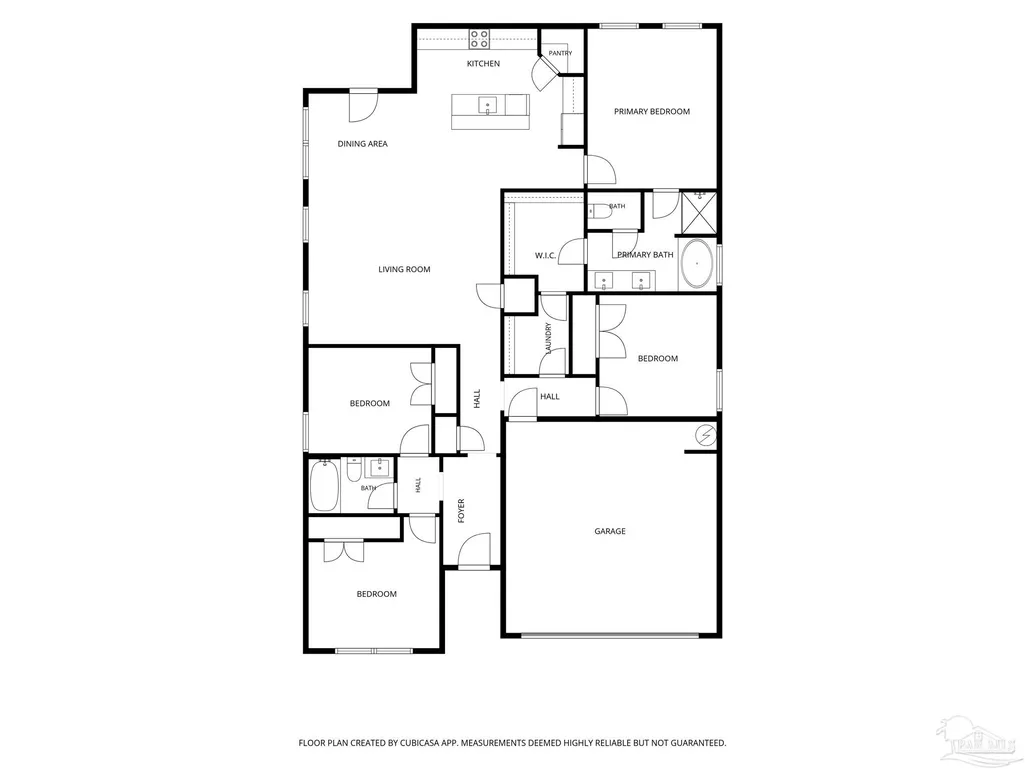
Built in 2023, this 4 bedroom, 2 bathroom home offers thoughtfully designed living space; plus valuable upgrades already completed for you including: a privacy fence, backyard deck, refrigerator, blinds, gutters, and an epoxy coated garage floor. Assumable 4.99% VA loan for qualified buyers! Located in a cul de sac, the open concept floor plan features a spacious living room, dining area, and kitchen. The kitchen is designed to be functional and inviting with a large corner pantry and ample counter space. An oversized island is the centerpiece of the kitchen and includes a built in under mount stainless steel farmhouse sink, dishwasher, and garbage disposal. Tucked off of the kitchen the spacious primary suite offers a double vanity, garden tub, separate shower, water closet, and walk-in closet. One of the home's most convenient features is the direct connection between the primary closet and laundry room. Three additional bedrooms are situated at the front of the home and feature luxury vinyl plank flooring and generous closet space. Additional storage includes a hallway closet and linen closet in the guest bathroom. Step outside to enjoy the backyard deck and privacy fenced yard. With modern construction, a functional floor plan, abundant storage, and upgrades already in place, this move-in-ready home offers exceptional value and convenience.
| Elementary School | Middle School | High School |
|---|---|---|
| Pine Meadow Elementary School | RANSOM Middle School | Tate High School |
| Price History | |
|---|---|
| 6/4/2026 | Listed $329,000 |
General Features
| Living Area | 1815 |
|---|---|
| Sewer | Grinder Pump,Public Sewer |
| Heating | Central |
| Cooling | Central Air,Ceiling Fan(s) |
| Utilities | Cable Available,Underground Utilities |
| Possession | Close Of Escrow |
| Roof | Shingle |
| Appliances | Electric Water Heater,Built In Microwave,Dishwasher,Disposal,Refrigerator |
| HOA Fee | 262.5 |
| Garage Spaces | 2 |
| Association Fee Includes | Association |
| Patio/Porch Features | Covered,Deck |
| Architectural Style | Traditional |
| Pool Features | None |
| Security Features | Smoke Detector(s) |
| Construction Materials | Frame |
| Year Built | 2023 |
| Electric | Circuit Breakers,Copper Wiring |
| Stories Count | 1 |
| Levels | One |
| Property Subtype | Single Family Residence |
| Assoc Fee Paid Per | Annually |
| County | Escambia - Fl |
| New Construction | false |
| Property Type | Residential |
| HOA | true |
| Subdivision Name | Mahogany Woods |
| Garage Y/N | true |
| Full Baths | 2 |
| Status | Active |
| Directions | Heading North on Pine Forest Road, turn left (West) onto W Roberts road and follow road around the sharp corner and you will see Mahogany Woods on the right. Home is in cul de sac. |
| High School | Tate |
| City | Cantonment |
| Zoning Description | Res Single |
| Lot Size Units | Acres |
| Lot Size Square Feet | 7840.8 |
| Carport Y/N | false |
| Elementary School | Pine Meadow |
| Property Attached Y/N | false |
| Showing Instructions | Par Supra Lockbox,Showingtime |
| Middle/Junior High School | RANSOM |
| Property Condition | Resale |
| Lease Considered Y/N | false |
| Listing Agent Name | Lauren Monforton |
| Building Area Units | Square Feet |
| Primary Bedroom Level | First |
| Living Area Units | Square Feet |
| Standard Status | Active |
| First Bedroom Level | First |
Interior Features
| Interior Amenities | Baseboards,Ceiling Fan(s),High Ceilings,High Speed Internet |
|---|---|
| Flooring | Carpet |
| Air Conditioning Y/N | true |
| Heating Y/N | true |
| Window Features | Blinds,Shutters |
| Laundry Features | Inside,W/D Hookups |
| Total Bedrooms | 4 |
| Kitchen Features | Not Updated,Kitchen Island,Pantry |
| Dining Room Features | Living/Dining Combo |
| Second Bedroom Length | 10 |
| Second Bedroom Width | 11 |
| Primary Bedroom Length | 12 |
| Primary Bedroom Width | 15 |
| Second Bedroom Level | First |
Exterior Features
| Exterior Amenities | Rain Gutters |
|---|---|
| Fencing | Privacy |
| Parking Features | 2 Car Garage,Garage Door Opener |
| Lot Features | Cul-De-Sac |
| Water Source | Public |
| Total Parking | 2 |
| Lot Size Area | 0.18 |
| Foundation Details | Slab |
| Building Area Total | 1815 |
| Lot Size Acres | 0.18 |
| Covered Spaces | 2 |
| Road Responsibility | Private Maintained Road |
| Horse Y/N | false |
Amenities
- Foreclosure
- Views
- Short Sale
- New Construction
- Adult 55+
- Lease To Own
- No HOA Fees
- Furnished
- Primary On Main
- Air Conditioning
- Seller Finance
- Green
- Fixer Upper
- Horse
- Golf
- Fireplace
- Deck
- Garage
- Basement
- Pool
Property vs Single Family Average in 32533
Price
Year Built
 Copyright © 2026 by the Multiple Listing Service of the Pensacola Association of
REALTORS ® This information is believed to be accurate but is not guaranteed. Subject to verification by all parties. This data is copyrighted and may not be transmitted, re-transmitted, copied, framed, re-purposed, or altered in any way for any other site, individual and/or purpose without the express written permission of the Multiple Listing Service of the Pensacola Association of REALTORS ®. Florida
Copyright © 2026 by the Multiple Listing Service of the Pensacola Association of
REALTORS ® This information is believed to be accurate but is not guaranteed. Subject to verification by all parties. This data is copyrighted and may not be transmitted, re-transmitted, copied, framed, re-purposed, or altered in any way for any other site, individual and/or purpose without the express written permission of the Multiple Listing Service of the Pensacola Association of REALTORS ®. Florida
 All information is believed to be accurate but is not guaranteed. Protected by Copyright© 2026 and is owned either by the Mobile Area Association of REALTORS® Inc/Gulf Coast MLS; or by the developers of the software, Inside Real Estate, LLC. All rights reserved.
