
Eco Friendly
Address
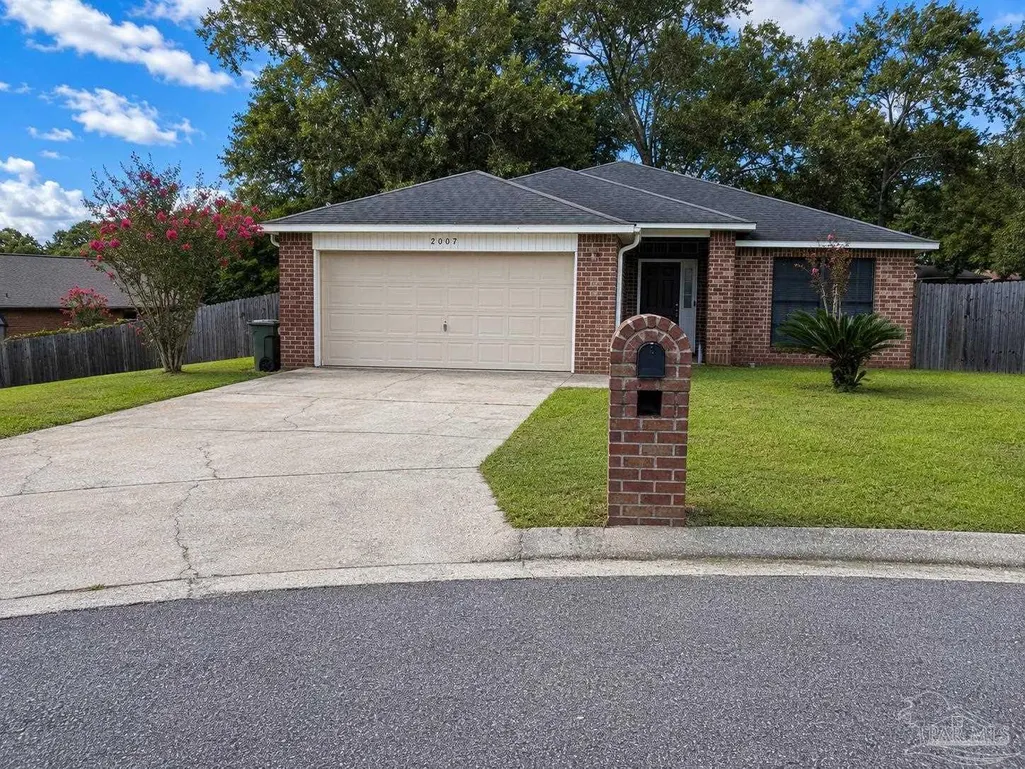
2007 Gren Mill Ct, Cantonment, FL
Price
$ 319,000
Property Attributes
- MLS#685801
- TypeSingle Family
- Listing Status Active
- CountyEscambia - Fl
- CityCantonment
- AreaEscambia - Fl
- NeighborhoodGlenview
- Zip32533
- StyleContemporary
- Year Built2007
- Price$ 319,000
- Bedrooms3
- Full Bathrooms2
- Half Bathrooms0
- Sqr Footage1829
- Lot Size0.33 Acres
Data Source:
Pensacola Association of REALTORS® (PARMLS)
Property Description
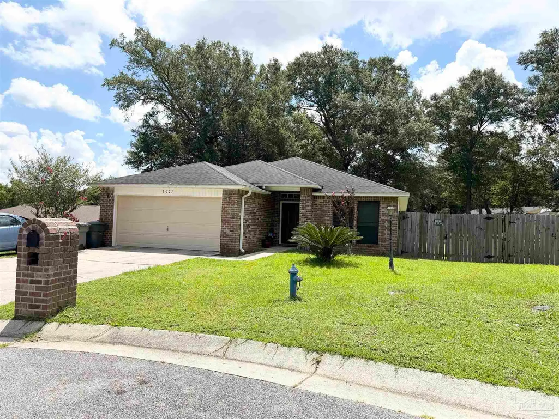
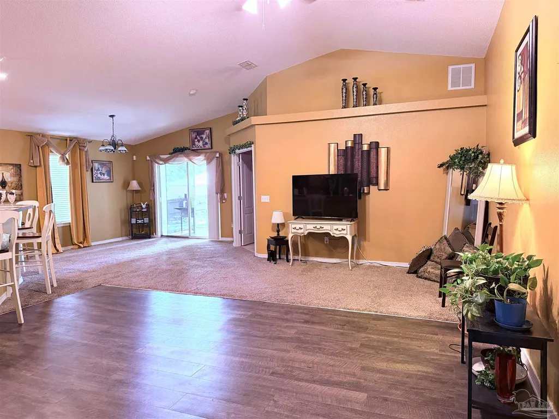
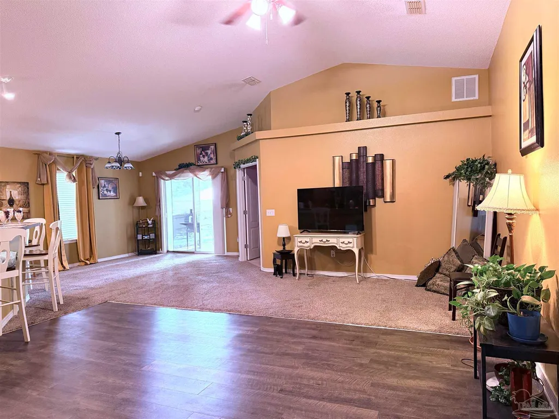
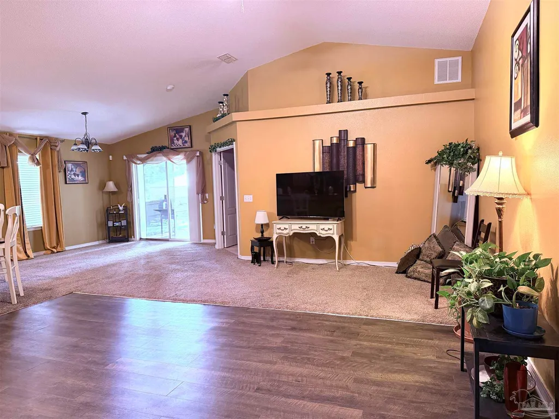
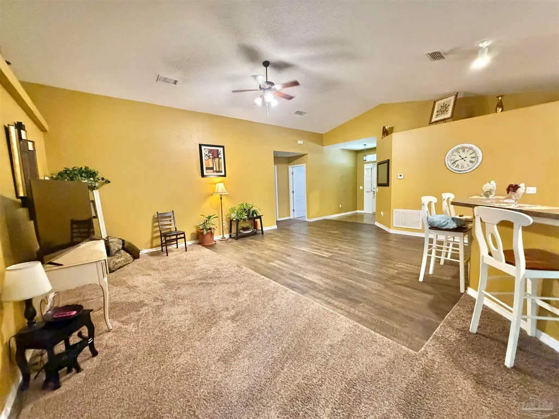
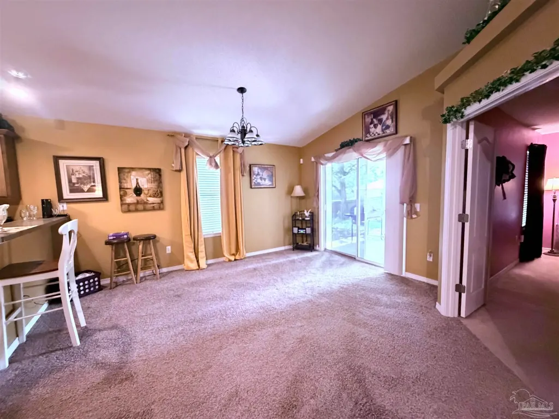
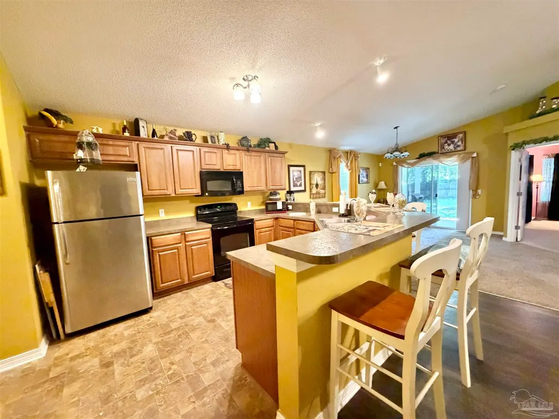
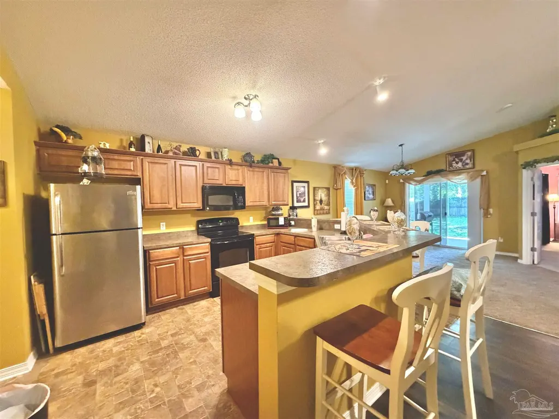
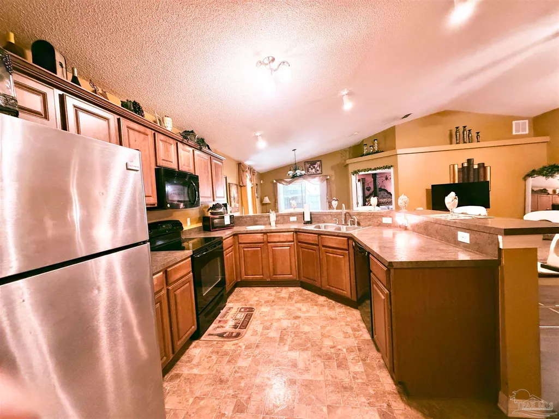
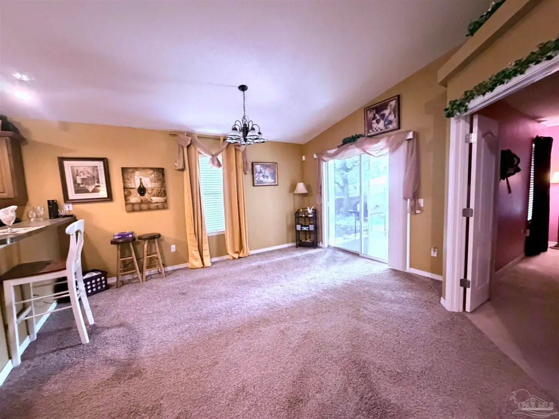
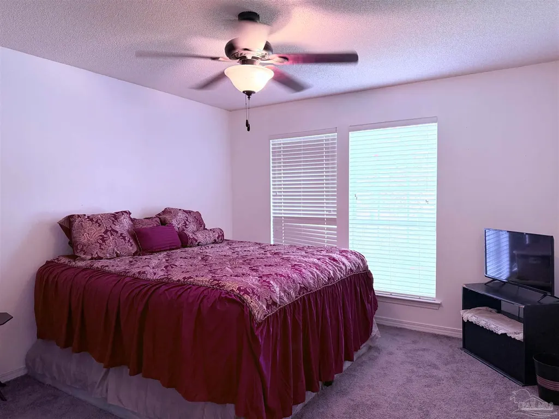
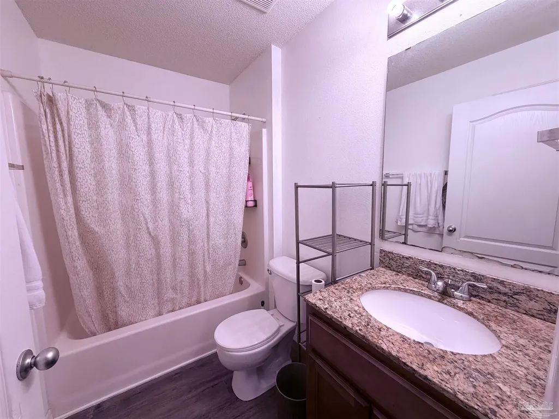
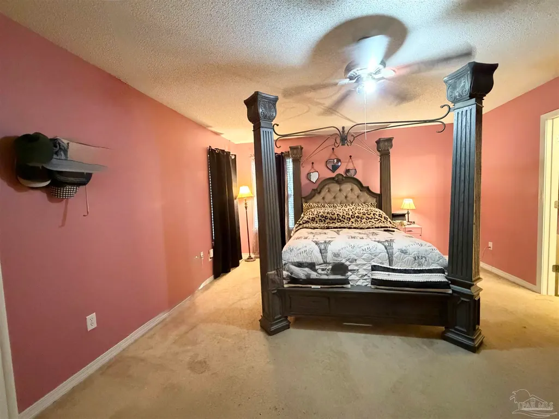
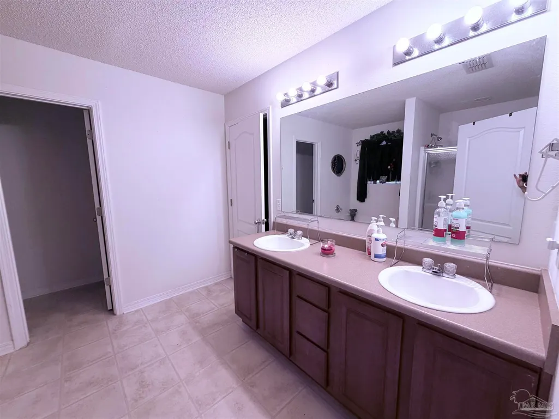
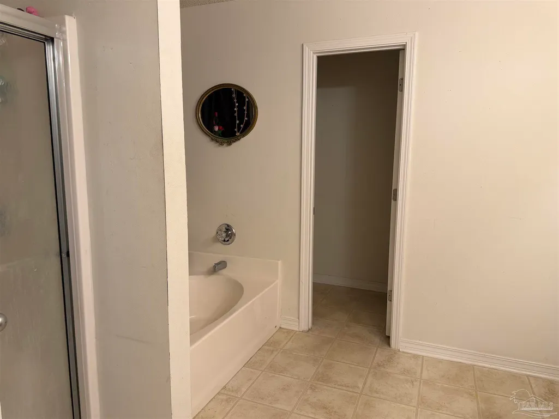
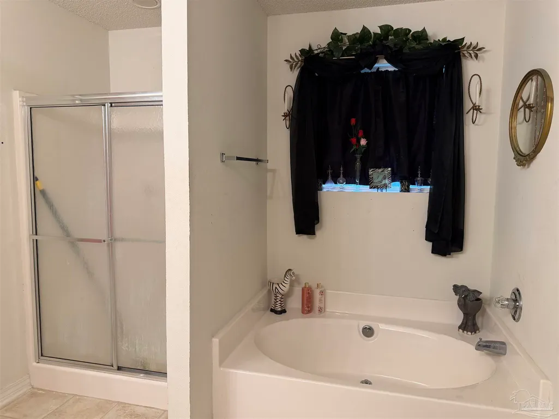
** Find Effortless Living in this Impeccably Maintained Gem** Step into a home where smart design meets comfort. Built in 2007 and cared for with pride, this stunning 3-bedroom, 2-bath residence is a masterclass in maximizing space. The open-concept floor plan creates a seamless flow that is perfect for hosting vibrant gatherings, while the thoughtful split-bedroom layout ensures that peace, quiet, and privacy are always preserved. At the heart of the home, you’ll find a chef-friendly kitchen boasting an abundance of counter space, extensive cabinetry, and a dedicated pantry to keep your culinary workspace clutter-free. Beyond the interior, utility meets convenience with an attached double garage providing ample storage, a pristine paved driveway, and a fully privacy-fenced backyard that serves as your own personal sanctuary. Whether you are enjoying a quiet evening or entertaining guests, this home—nestled perfectly at the end of a peaceful cul-de-sac—offers the rare combination of community, security, and style. **Your keys are waiting—experience the perfect balance of form and function today.**ALL SQ. FOOTAGE AND DIMENSIONS ARE APPROXIMATE AND IS THE BUYER'S RESPONSIBILITY TO VERIFY. Buyer to verify all sq footage and dimensions during due diligence period.
| Elementary School | Middle School | High School |
|---|---|---|
| Lipscomb Elementary School | RANSOM Middle School | Tate High School |
| Price History | |
|---|---|
| 7/13/2026 | Listed $319,000 |
General Features
| Living Area | 1829 |
|---|---|
| Sewer | Public Sewer |
| Heating | Heat Pump |
| Cooling | Heat Pump,Ceiling Fan(s) |
| Utilities | Cable Available,Underground Utilities |
| Possession | Close Of Escrow |
| Roof | Hip |
| Appliances | Electric Water Heater,Dishwasher,Disposal,Refrigerator,Self Cleaning Oven |
| HOA Fee | 175 |
| Garage Spaces | 2 |
| Association Fee Includes | Association |
| Patio/Porch Features | Covered,Patio,Porch |
| Architectural Style | Contemporary |
| Pool Features | None |
| Construction Materials | Brick |
| Year Built | 2007 |
| Electric | Circuit Breakers |
| Stories Count | 1 |
| Levels | One |
| Property Subtype | Single Family Residence |
| Community Features | Sidewalks |
| Assoc Fee Paid Per | Annually |
| County | Escambia - Fl |
| New Construction | false |
| Property Type | Residential |
| HOA | true |
| Energy Efficient | Insulation,Insulated Walls,Ridge Vent |
| Subdivision Name | Glenview |
| Garage Y/N | true |
| Full Baths | 2 |
| Status | Active |
| Directions | From downtown Pensacola take Hwy 29 to Cantonment and turn Chemstrand Rd. Continue 1.1 miles and turn left on Longbranch Dr. , Continue0.2 mile and turn left on Gren Mill Court. Property will be on your left. |
| High School | Tate |
| City | Cantonment |
| Zoning Description | County |
| Lot Size Units | Acres |
| Lot Size Square Feet | 14374.8 |
| Carport Y/N | false |
| Elementary School | Lipscomb |
| Property Attached Y/N | false |
| Co-Listing Agent Last Name | DAVID |
| Co-Listing Agent Last Name | Dobson |
| Showing Instructions | Appoint Only,Call Agent,Call Broker,Lockbox Combo,Showingtime |
| Middle/Junior High School | RANSOM |
| Property Condition | Resale |
| Lease Considered Y/N | false |
| Listing Agent Name | Debbie Rowell |
| Co-Listing Agent | David Dobson |
| Building Area Units | Square Feet |
| Primary Bedroom Level | First |
| Living Area Units | Square Feet |
| Standard Status | Active |
| First Bedroom Level | First |
Interior Features
| Interior Amenities | Ceiling Fan(s),Plant Ledges |
|---|---|
| Flooring | Carpet |
| Kitchen Level | First |
| Air Conditioning Y/N | true |
| Heating Y/N | true |
| Window Features | Storm Window(s),Some Blinds |
| Laundry Features | W/D Hookups |
| Total Bedrooms | 3 |
| Living Room Level | First |
| Kitchen Features | Not Updated,Laminate Counters,Pantry |
| Dining Room Features | Kitchen/Dining Combo |
| Kitchen Area | 330 |
| Kitchen Length | 33 |
| Kitchen Width | 10 |
| Living Room Area | 336 |
| Living Room Length | 16 |
| Living Room Width | 21 |
| Primary Bedroom Area | 224 |
| Primary Bedroom Length | 16 |
| Primary Bedroom Width | 14 |
Exterior Features
| Fencing | Back Yard |
|---|---|
| Parking Features | 2 Car Garage,Garage Door Opener |
| Lot Features | Central Access,Corner Lot |
| Water Source | Public |
| Total Parking | 2 |
| Lot Size Area | 0.33 |
| Foundation Details | Slab |
| Building Area Total | 1829 |
| Lot Dimensions | 106x 76x106x97x117 |
| Lot Size Acres | 0.33 |
| Road Surface Type | Paved |
| Frontage Length | Water Frontage(0) |
| Covered Spaces | 2 |
| Door Features | Storm Door(s) |
| Road Responsibility | County Maintained Road |
| Horse Y/N | false |
Amenities
- Foreclosure
- Views
- Short Sale
- New Construction
- Adult 55+
- Lease To Own
- No HOA Fees
- Furnished
- Primary On Main
- Air Conditioning
- Seller Finance
- Green
- Fixer Upper
- Horse
- Golf
- Fireplace
- Deck
- Garage
- Basement
- Pool
Property vs Single Family Average in 32533
Price
Year Built
 Copyright © 2026 by the Multiple Listing Service of the Pensacola Association of
REALTORS ® This information is believed to be accurate but is not guaranteed. Subject to verification by all parties. This data is copyrighted and may not be transmitted, re-transmitted, copied, framed, re-purposed, or altered in any way for any other site, individual and/or purpose without the express written permission of the Multiple Listing Service of the Pensacola Association of REALTORS ®. Florida
Copyright © 2026 by the Multiple Listing Service of the Pensacola Association of
REALTORS ® This information is believed to be accurate but is not guaranteed. Subject to verification by all parties. This data is copyrighted and may not be transmitted, re-transmitted, copied, framed, re-purposed, or altered in any way for any other site, individual and/or purpose without the express written permission of the Multiple Listing Service of the Pensacola Association of REALTORS ®. Florida
 All information is believed to be accurate but is not guaranteed. Protected by Copyright© 2026 and is owned either by the Mobile Area Association of REALTORS® Inc/Gulf Coast MLS; or by the developers of the software, Inside Real Estate, LLC. All rights reserved.
