
Views - Primary on Main
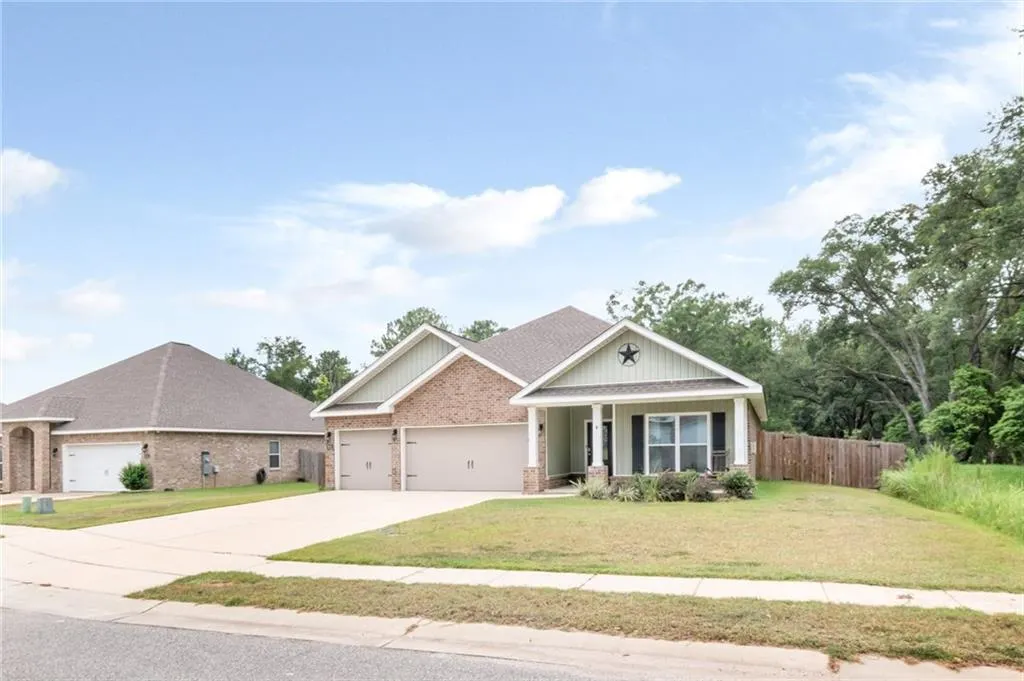
Address
8926 Spanish Trail W, Grand Bay, AL
Price
$ 386,066
Property Attributes
- MLS#7814974
- TypeSingle Family
- Listing Status Active
- CountyMobile
- CityGrand Bay
- NeighborhoodOak Alley
- Zip36541
- StyleTraditional
- Year Built2022
- Taxes$ 1828
- Price$ 386,066
- Bedrooms4
- Full Bathrooms3
- Half Bathrooms0
- Sqr Footage2426
- Lot Size0.368 Acres
Data Source:
Mobile Area Association of REALTORS®® Inc/Gulf Coast MLS
Property Description
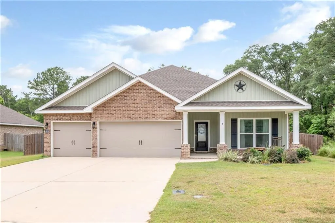
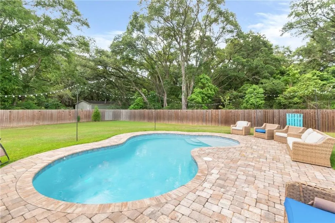
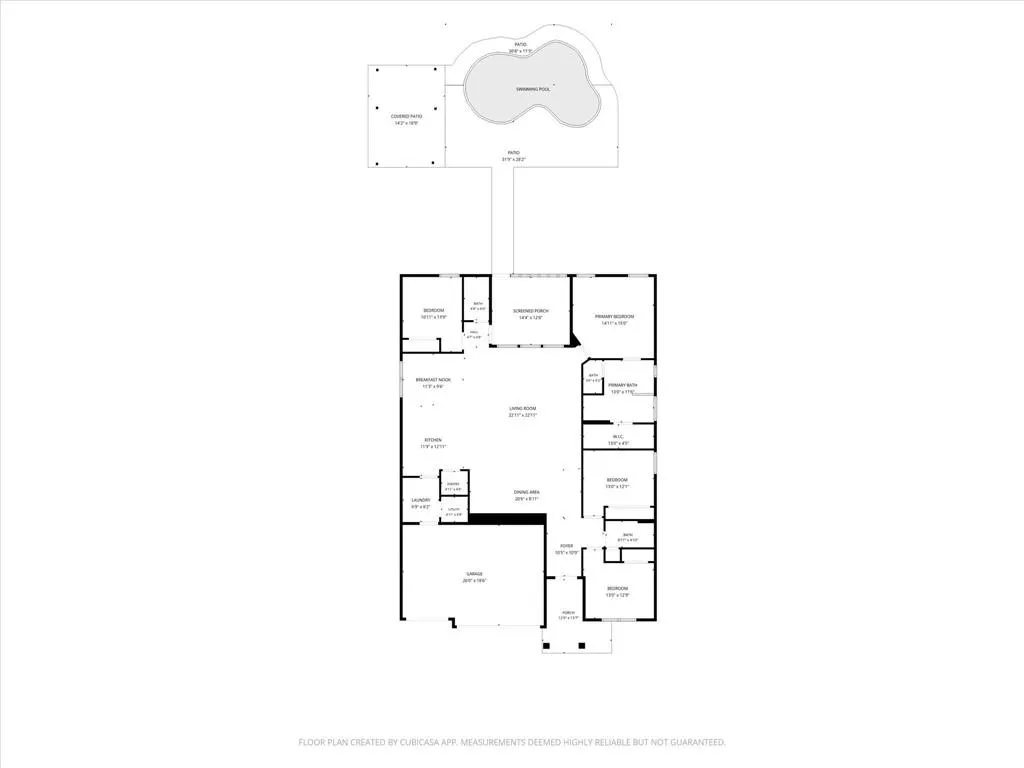
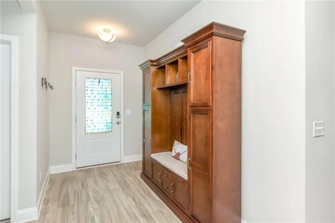
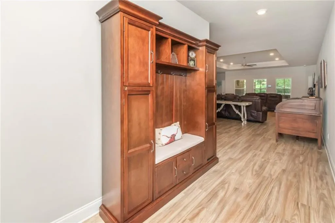
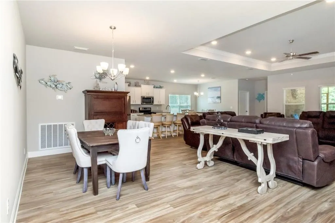
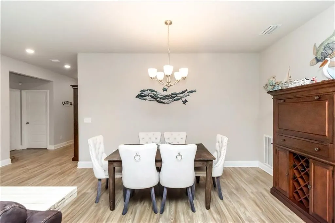
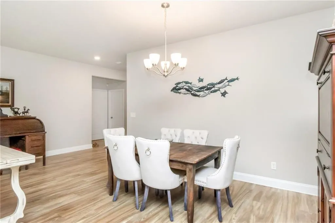
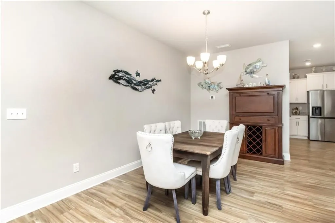
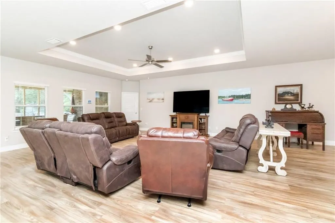
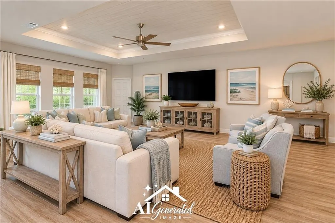
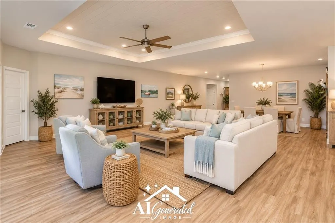
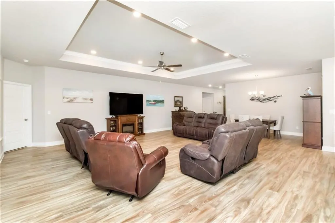
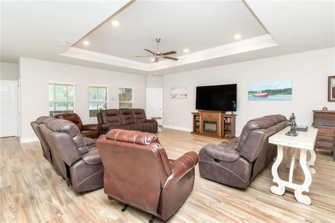
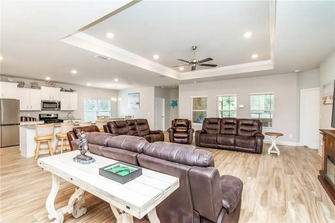
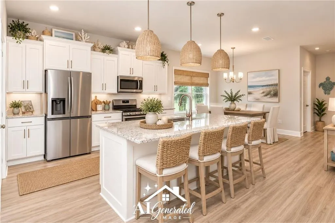
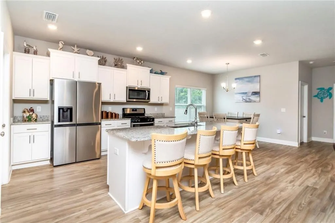
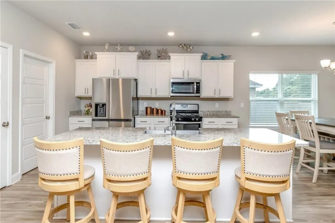
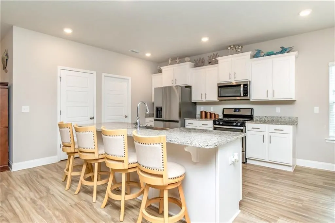
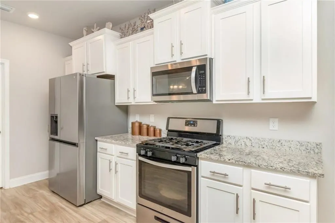
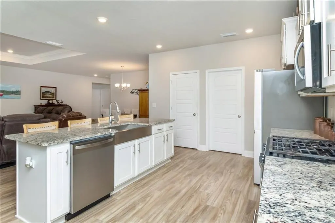
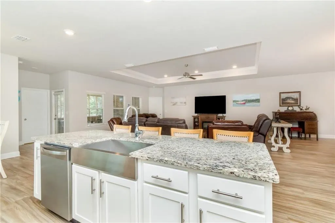
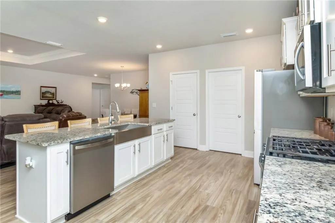
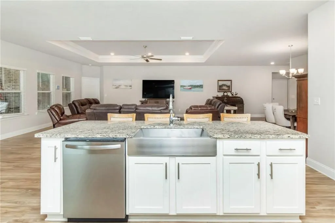
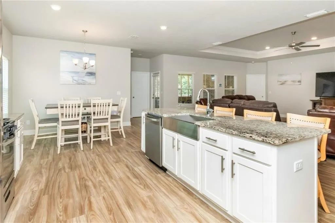
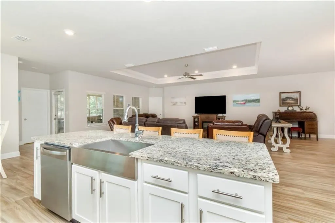
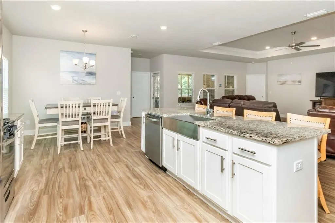
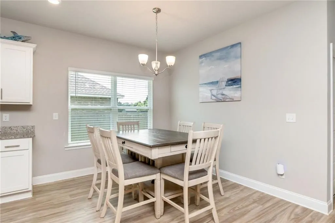
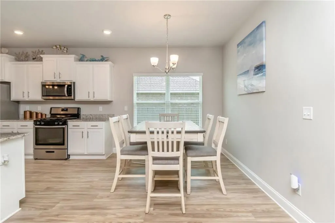
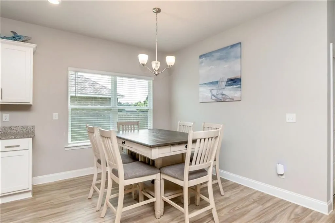
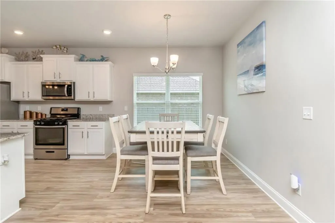
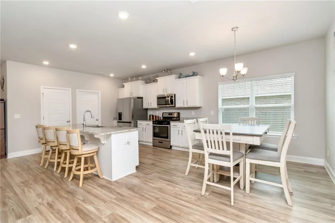
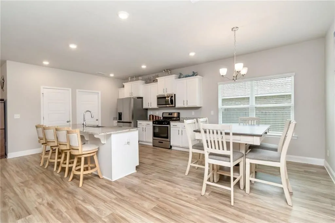
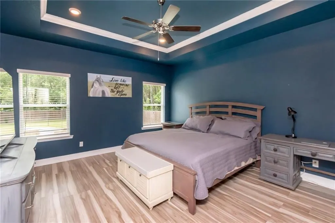
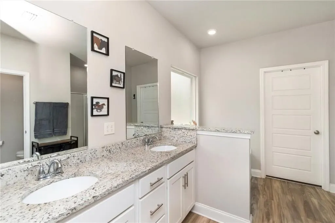
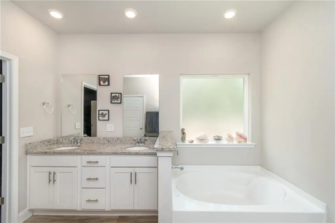
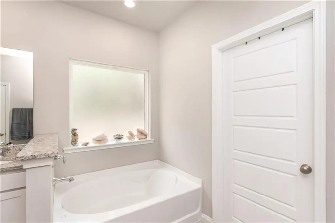
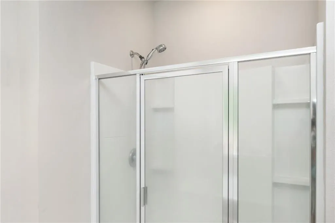
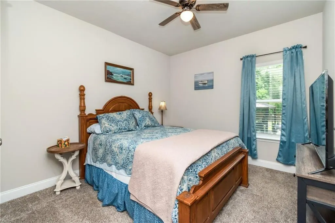
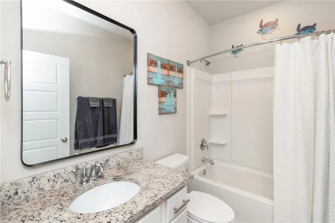
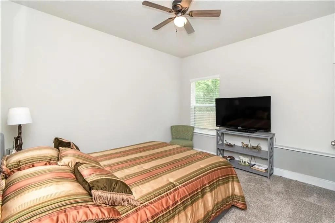
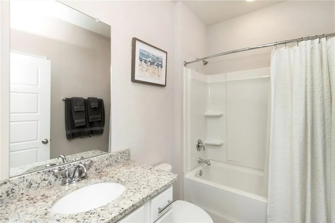
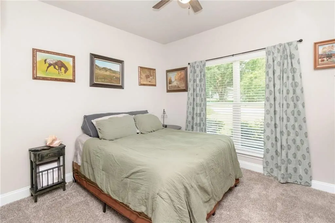
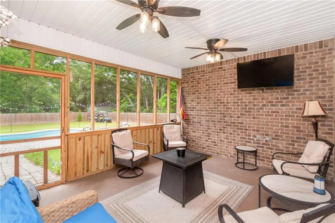
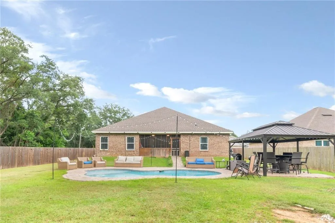
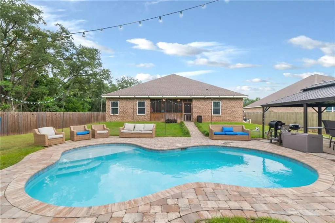
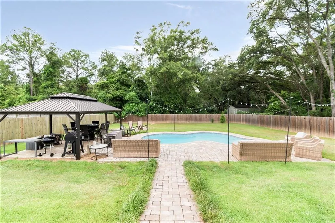
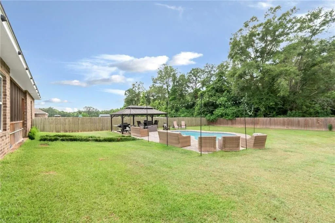
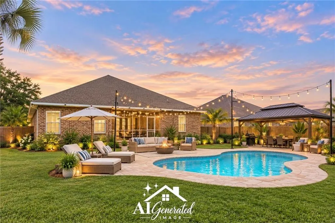
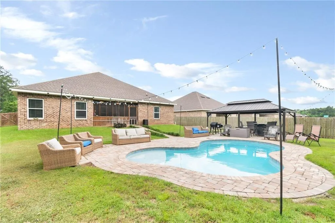
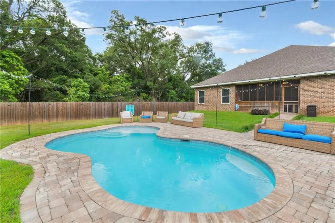
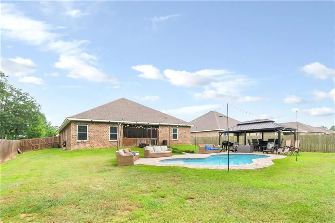
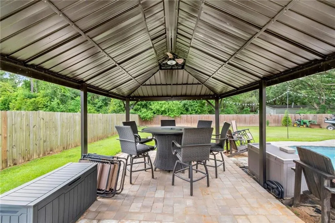
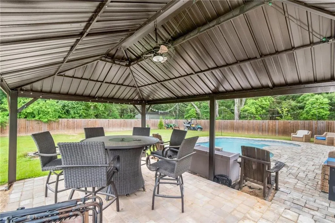
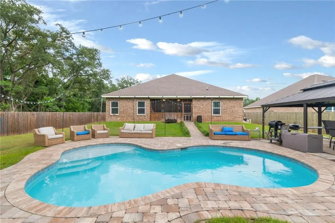
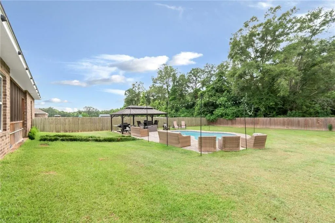
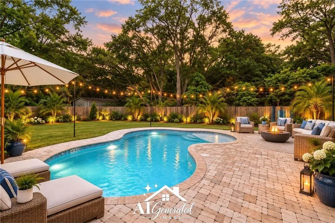
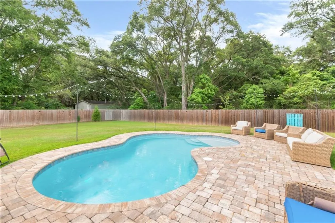
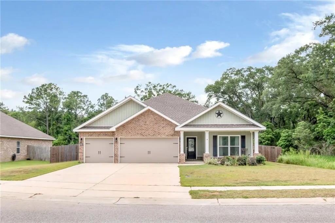
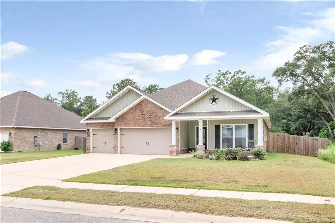
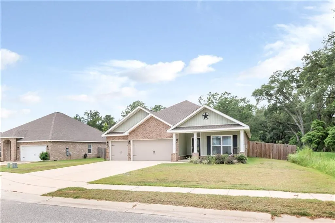
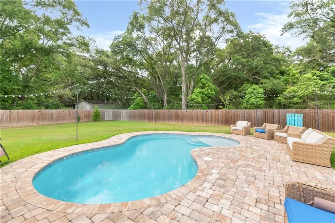
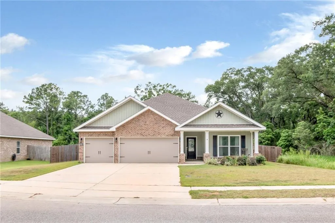
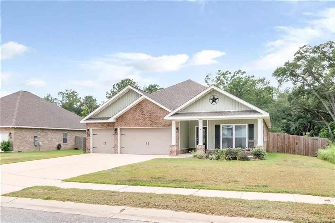
Gold Fortified SMART HOME with a Gunite in-ground pool, 3-car garage, 4 bedrooms, 3 full bathrooms, and located in the desirable Oak Alley Subdivision just minutes from Interstate 10 with convenient access to Mobile and Mississippi. The popular Destin floor plan offers an open-concept design with a spacious living room featuring a trey ceiling accented with crown molding, a dining area, and a beautifully appointed kitchen complete with granite countertops, a large island, breakfast bar, farmhouse sink, stainless steel Whirlpool appliances including a gas range, microwave, and dishwasher, plus a breakfast area perfect for everyday living. Since purchasing the home, the Sellers have enhanced the backyard by adding a wood privacy fence, Gunite in-ground pool, gazebo overlooking the pool, and a screened back porch, creating an ideal outdoor space for relaxing or entertaining. Additional features include Luxury Vinyl Plank flooring throughout the main living and wet areas, carpet in the three secondary bedrooms, granite countertops in all bathrooms, LED lighting throughout, ceiling fans in the living room, all bedrooms, screened porch, and gazebo, plus a Rinnai tankless water heater. Built to Gold Fortified construction standards, this SMART HOME includes SkyBell video doorbell, Eaton Z-Wave light switch, Honeywell T6 Pro Z-Wave thermostat, and an Amazon Echo Dot, allowing convenient control of select lights, the front door lock, and thermostat from your smartphone, tablet, or by voice command. USDA financing may be available with no money down for qualified buyers. Buyer and Buyer's Agent should verify all information they deem important during the due diligence period. Call today to schedule your private showing and let's make this your New Beginning!"
| Elementary School | Middle School | High School |
|---|---|---|
| Breitling Elementary School | Grand Bay Middle School | Alma Bryant High School |
| Price History | |
|---|---|
| 8/3/2026 | Listed $386,066 |
General Features
| Sewer | Public Sewer |
|---|---|
| Heating | Central,Electric |
| Cooling | Central Air |
| Utilities | Electricity Available,Natural Gas Available,Sewer Available,Water Available |
| Roof | Shingle |
| Appliances | Dishwasher,Disposal,Gas Range,Gas Water Heater,Microwave,Range Hood,Tankless Water Heater |
| Garage Spaces | 3 |
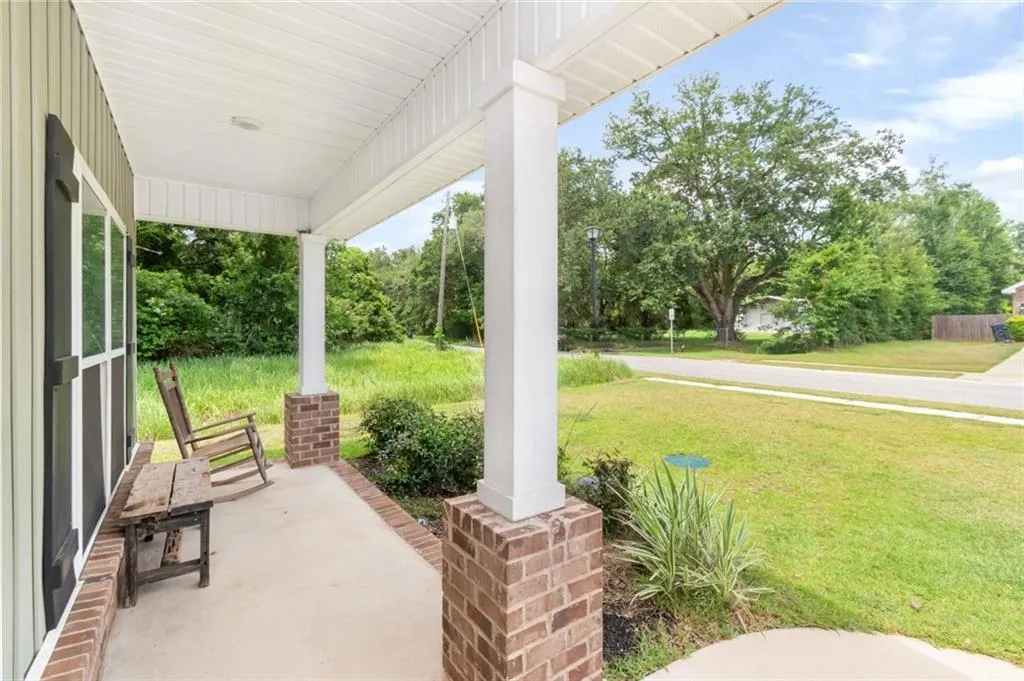
| Patio/Porch Features | Covered,Front Porch,Patio,Rear Porch,Screened |
| Architectural Style | Traditional |
| Pool Features | Gunite,In Ground |
| Construction Materials | Brick 4 Sides |
| Year Built | 2022 |
| Electric | 110 Volts |
| View | Pool,Trees/Woods |
| Topography | Level |
| Levels | One |
| Property Subtype | Single Family Residence |
| Waterfront Features | None |
| Community Features | Fishing,Sidewalks,Street Lights,Other |
| Accessibility | None |
| County | Mobile - AL |
| Property Type | Residential |
| Attached Garage | true |
| Energy Efficient | None |
| Subdivision Name | Oak Alley |
| Garage Y/N | true |
| Other Structures | Gazebo |
| Full Baths | 3 |
| Status | Active |
| High School | Alma Bryant |
| City | Grand Bay |
| Lot Size Units | Square Feet |
| Lot Size Square Feet | 16030.08 |
| Spa Features | None |
| Elementary School | Breitling |
| Land Lease Y/N | false |
| Tax Annual Amount | 1828 |
| Middle/Junior High School | Grand Bay |
| Primary Bedroom Level | Main |
| Standard Status | Active |
| Occupancy Type | Owner |
Interior Features
| Interior Amenities | Crown Molding,Disappearing Attic Stairs,Double Vanity,High Ceilings 9 ft Main,Smart Home,Tray Ceiling(s),Walk-In Closet(s) |
|---|---|
| Basement | None |
| Flooring | Ceramic Tile,Vinyl |
| Fireplace Features | None |
| Air Conditioning Y/N | true |
| Heating Y/N | true |
| Window Features | Double Pane Windows,Insulated Windows |
| Fireplace Y/N | false |
| Laundry Features | Laundry Room,Main Level |
| Total Bedrooms | 4 |
| Kitchen Features | Breakfast Bar,Cabinets White,Kitchen Island,Pantry Walk-In,Stone Counters,View to Family Room |
| Total Baths | 3 |
| RoomBedroomFeatures | Split Bedroom Plan |
| Primary Bathroom Features | None |
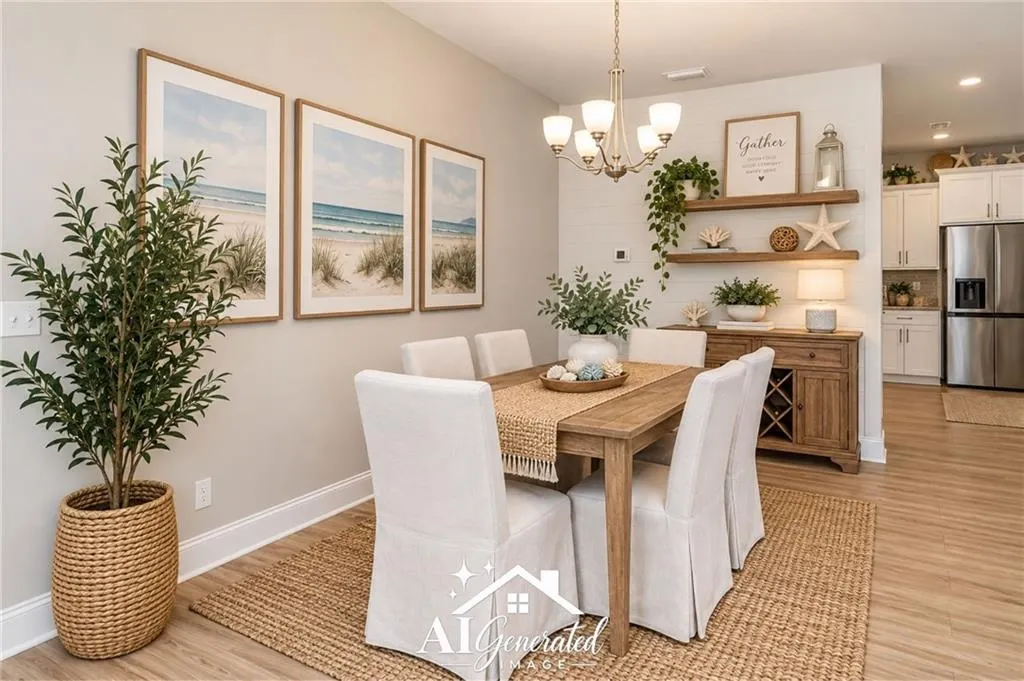
| Dining Room Features | Open Floorplan |
Exterior Features
| Exterior Amenities | None |
|---|---|
| Fencing | Back Yard,Fenced,Privacy,Wood |
| Parking Features | Attached,Driveway,Garage,Garage Faces Front,Level Driveway |
| Lot Features | Back Yard,Front Yard,Level |
| Water Source | Public |
| Total Parking | 4 |
| Lot Size Area | 16030.08 |
| Foundation Details | Slab |
| Spa | false |
| Building Area Total | 2426 |
| Lot Dimensions | 49X33X193X80X203 |
| Lot Size Acres | 0.368 |
| Road Surface Type | Paved |
| Waterfront Y/N | false |
| Covered Spaces | 3 |
| Road Frontage Type | None |
Amenities
- Foreclosure
- Views
- Short Sale
- New Construction
- Adult 55+
- Lease To Own
- No HOA Fees
- Furnished
- Primary On Main
- Air Conditioning
- Seller Finance
- Green
- Fixer Upper
- Horse
- Golf
- Fireplace
- Deck
- Garage
- Basement
- Pool
Property vs Single Family Average in 36541
Price
Taxes
Year Built
 Copyright © 2026 by the Multiple Listing Service of the Pensacola Association of
REALTORS ® This information is believed to be accurate but is not guaranteed. Subject to verification by all parties. This data is copyrighted and may not be transmitted, re-transmitted, copied, framed, re-purposed, or altered in any way for any other site, individual and/or purpose without the express written permission of the Multiple Listing Service of the Pensacola Association of REALTORS ®. Florida
Copyright © 2026 by the Multiple Listing Service of the Pensacola Association of
REALTORS ® This information is believed to be accurate but is not guaranteed. Subject to verification by all parties. This data is copyrighted and may not be transmitted, re-transmitted, copied, framed, re-purposed, or altered in any way for any other site, individual and/or purpose without the express written permission of the Multiple Listing Service of the Pensacola Association of REALTORS ®. Florida
 All information is believed to be accurate but is not guaranteed. Protected by Copyright© 2026 and is owned either by the Mobile Area Association of REALTORS® Inc/Gulf Coast MLS; or by the developers of the software, Inside Real Estate, LLC. All rights reserved.
