
Price Reduction
Address
3981 Stefani Rd, Cantonment, FL
Price
$ 625,000
Property Attributes
- MLS#683557
- TypeSingle Family
- Listing Status Contingent
- CountyEscambia - Fl
- CityCantonment
- AreaEscambia - Fl
- NeighborhoodMilestone
- Zip32533
- StyleCountry
- Year Built1996
- Price$ 625,000
- Bedrooms4
- Full Bathrooms3
- Half Bathrooms1
- Sqr Footage3090
- Lot Size2 Acres
Data Source:
Pensacola Association of REALTORS® (PARMLS)
Property Description
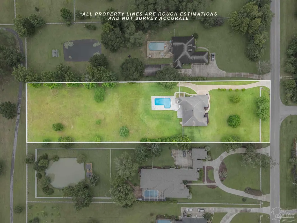
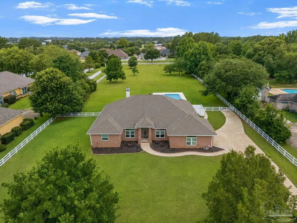
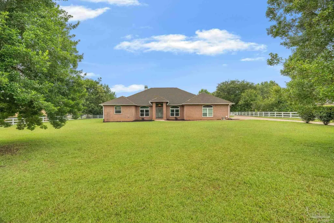
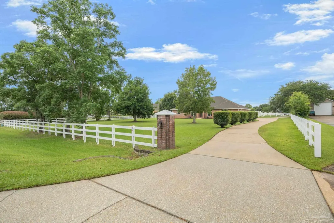
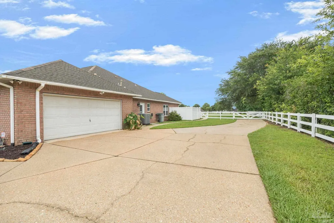
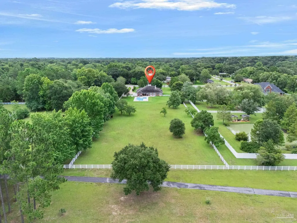
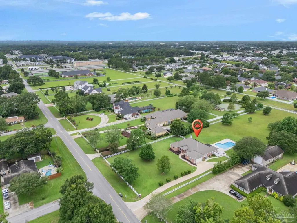
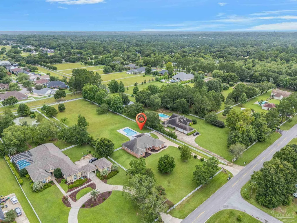
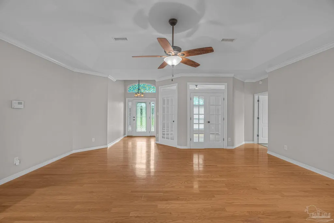
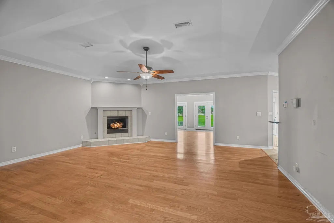
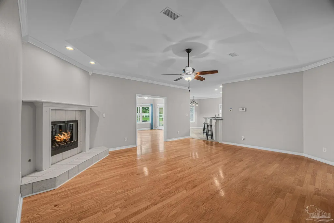
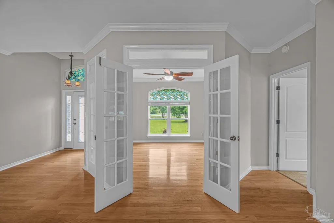
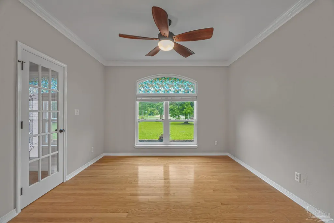
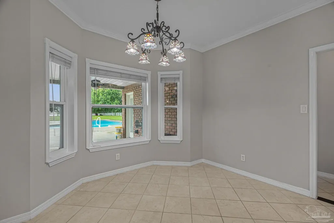
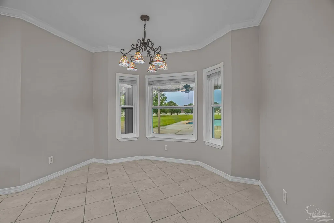
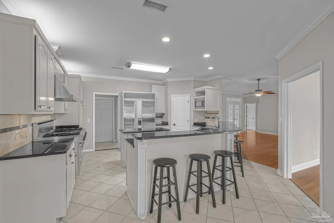
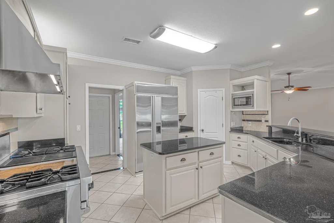
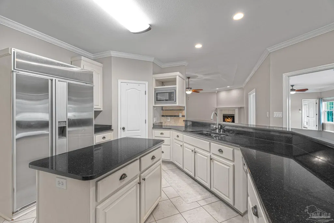
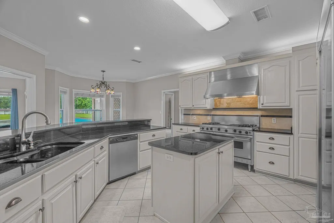
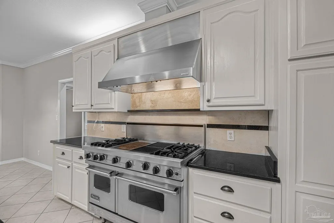
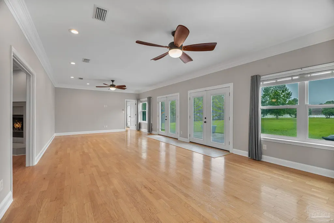
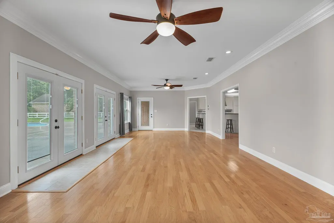
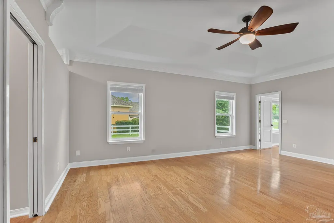
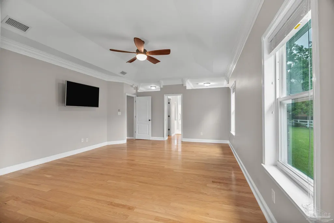
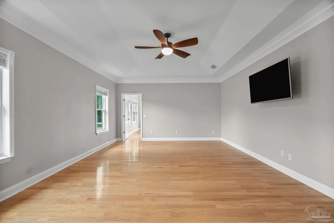
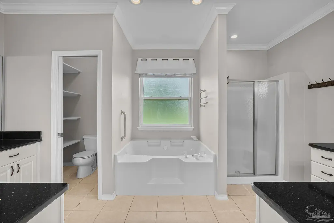
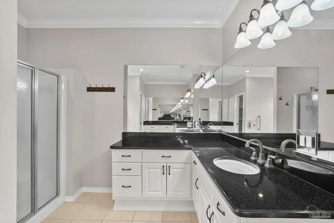
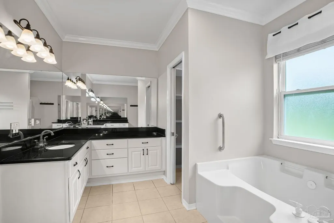
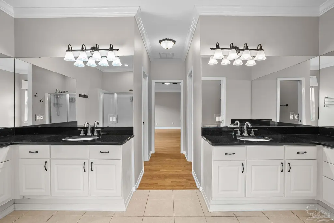
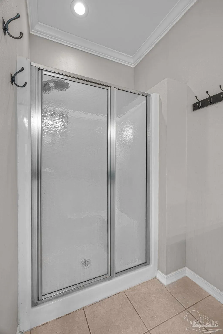
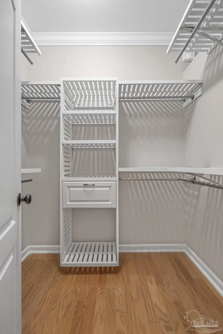
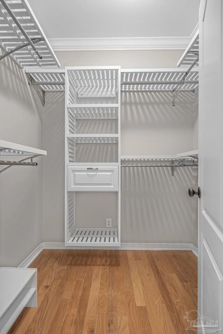
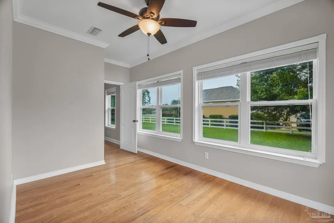
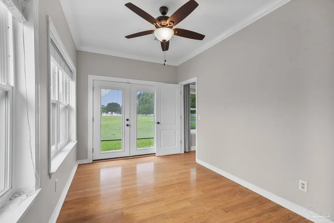
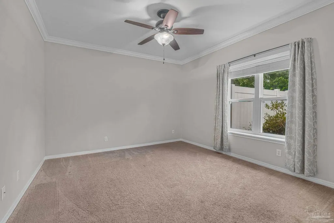
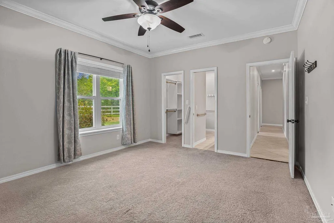
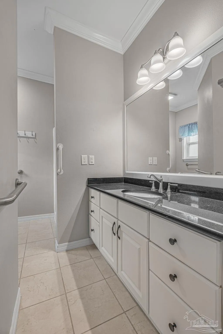
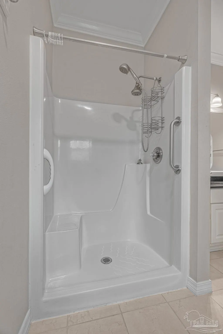
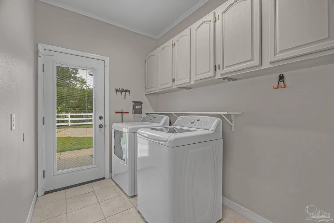
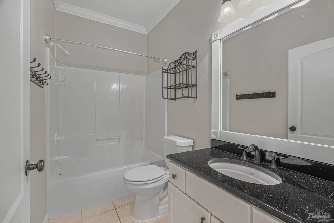
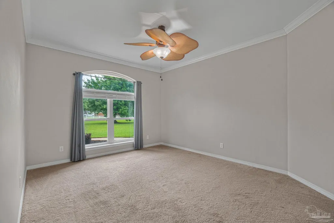
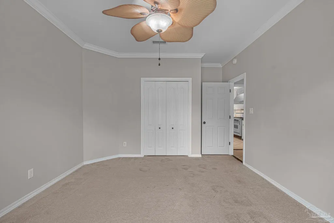
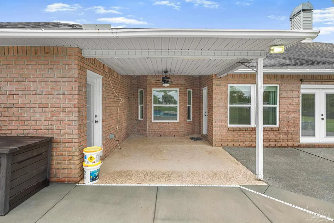
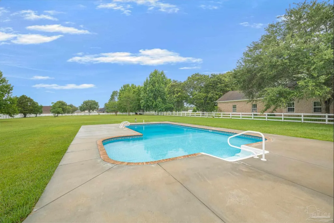
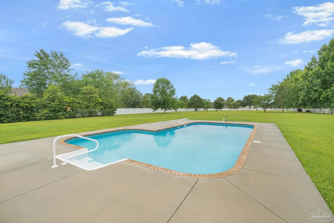
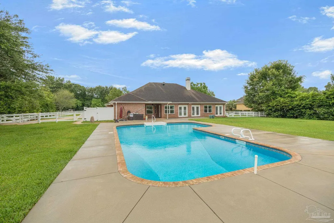
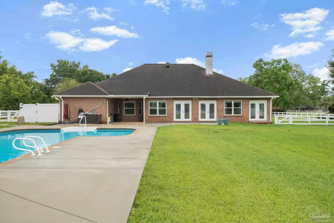
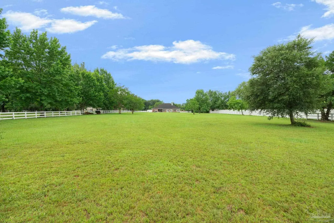
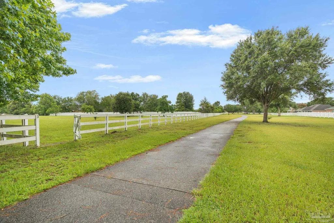
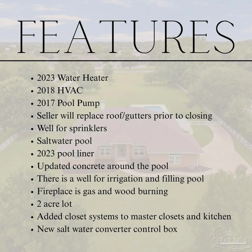
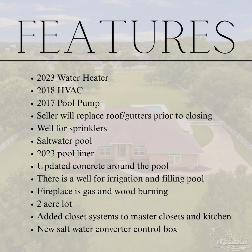
Nestled on 2 fully fenced acres, this beautiful pool home offers the perfect combination of space, comfort, and functionality. As you enter, you're welcomed by an open floor plan with a dedicated office to the left and the heart of the home—the kitchen—to the right. Designed with the home chef in mind, the kitchen features a gas cooktop, granite countertops, travertine tile backsplash, a Sub-Zero refrigerator, abundant cabinetry, a large center island, bar seating, a breakfast nook, and both a pantry closet and additional pantry cabinetry for ample storage. The massive sunroom provides endless possibilities and could serve as a second living area, game room, playroom, homeschool space, or entertainment room while offering views of the backyard and pool area. The spacious primary suite features hardwood flooring and a tray ceiling, creating a relaxing retreat. The ensuite bath includes double vanities, a garden tub, separate shower, and private water closet. Connected to the primary suite is the 4th bedroom that could be used as a nursery, home office, fitness room, sitting room, or private lounge. French doors from this space open directly to the pool lanai. The split-bedroom floor plan offers privacy for family and guests. Bedroom two features a walk-in closet and private full bath, while bedroom three enjoys convenient access to the hall bathroom. A separate laundry room includes built-in cabinetry and exterior access to the side yard. Additional highlights include a wood-burning/gas fireplace, 2018 HVAC system, 2023 water heater, new pool liner, saltwater pool conversion, sprinkler system supplied by a well, and a convenient half bath accessible from the pool deck—perfect for entertaining. For added peace of mind, the seller is willing to install a new roof and gutters with an acceptable offer.
| Elementary School | Middle School | High School |
|---|---|---|
| Pine Meadow Elementary School | BEULAH Middle School | Tate High School |
| Price History | |
|---|---|
| 7/14/2026 | Listed $650,000 |
| 8/18/2026 | 4$625,000 |
General Features
| Living Area | 3090 |
|---|---|
| Sewer | Septic Tank |
| Heating | Central |
| Cooling | Central Air |
| Roof | Shingle |
| Appliances | Electric Water Heater |
| HOA Fee | 657 |
| Garage Spaces | 2 |
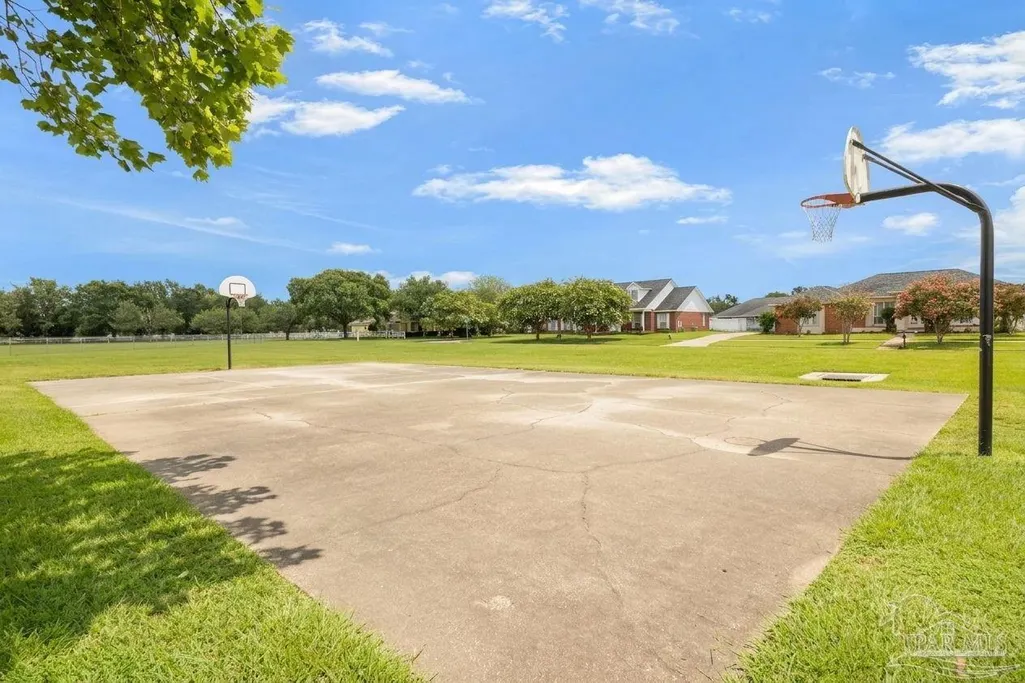
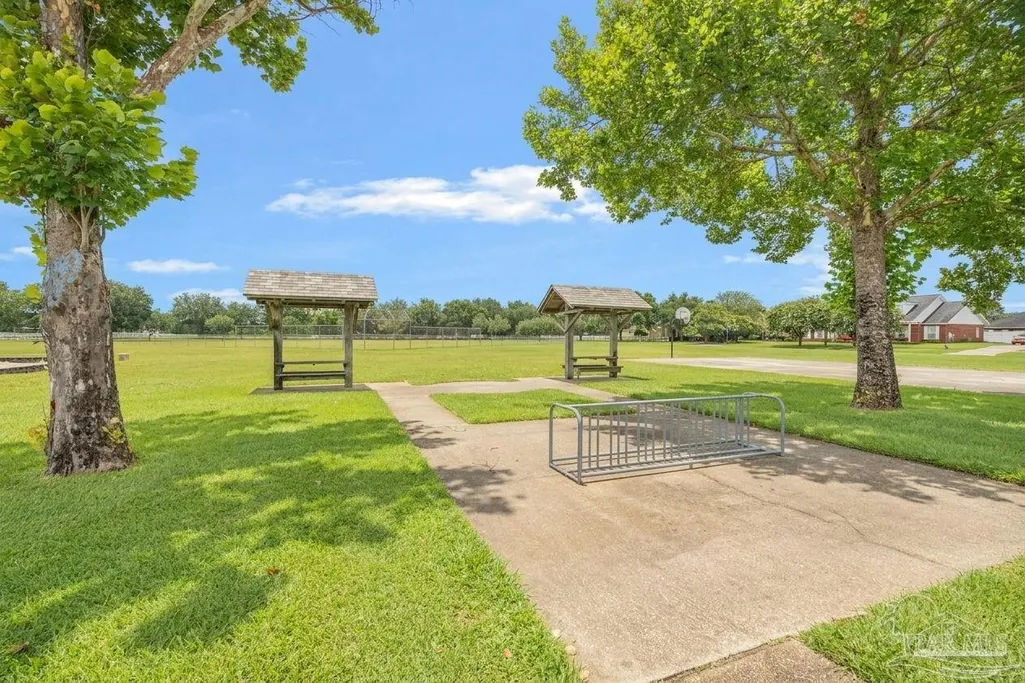
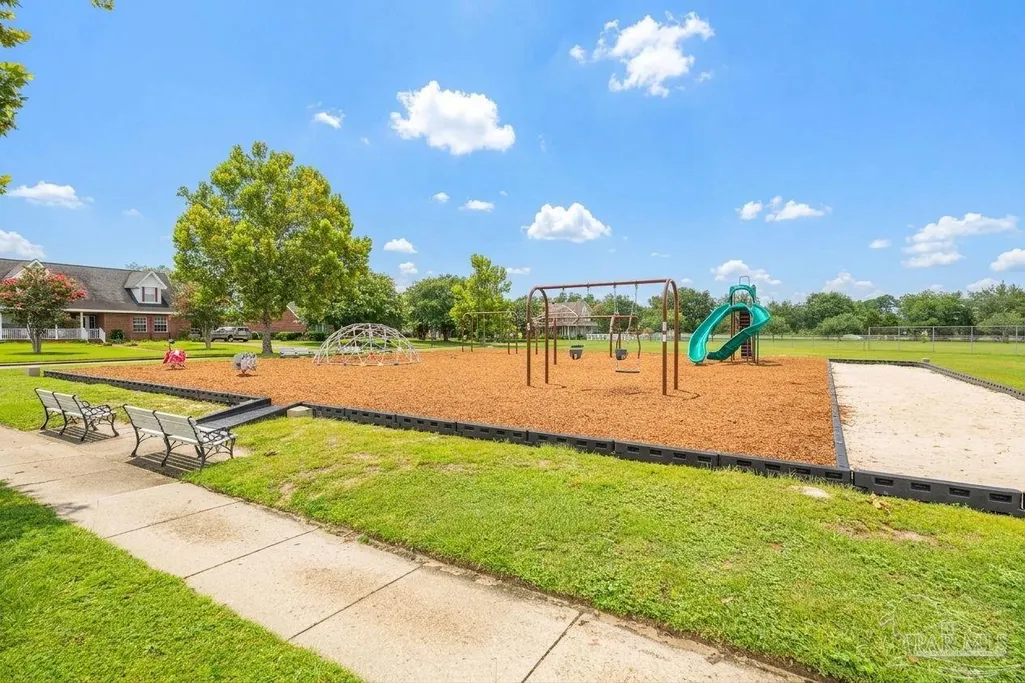
| Association Fee Includes | Association,Deed Restrictions,Maintenance Grounds,Management,Recreation Facility |
| Architectural Style | Country |
| Pool Features | In Ground,Vinyl |
| Construction Materials | Brick,Frame |
| Year Built | 1996 |
| Electric | Circuit Breakers |
| Stories Count | 1 |
| Levels | One |
| Property Subtype | Single Family Residence |
| Assoc Fee Paid Per | Annually |
| County | Escambia - Fl |
| New Construction | false |
| Property Type | Residential |
| HOA | true |
| Contingency | Home Inspection |
| Energy Efficient | No Energy Features |
| Subdivision Name | Milestone |
| Garage Y/N | true |
| Full Baths | 3 |
| Status | Contingent |
| Directions | From 9 Mile go North on Stefani home is on the left. |
| High School | Tate |
| City | Cantonment |
| Zoning Description | Res Single |
| Lot Size Units | Acres |
| Lot Size Square Feet | 87120 |
| Carport Y/N | false |
| Elementary School | Pine Meadow |
| Property Attached Y/N | false |
| Showing Instructions | Showingtime |
| Middle/Junior High School | BEULAH |
| Property Condition | Resale |
| Lease Considered Y/N | false |
| Virtual Tour | https://www.zillow.com/view-imx/92910562-7d9c-4507-9eaa-ba28e80b5f87?setAttribution=mls&wl=true&initialViewType=pano&utm_source=dashboard |
| Listing Agent Name | Sara Davis |
| Building Area Units | Square Feet |
| Living Area Units | Square Feet |
| Standard Status | Active Under Contract |
| First Bedroom Level | First |
Interior Features
| Interior Amenities | Sun Room |
|---|---|
| Flooring | Hardwood,Tile,Carpet |
| Air Conditioning Y/N | true |
| Heating Y/N | true |
| Half Baths | 1 |
| Total Bedrooms | 4 |
| Kitchen Features | Not Updated |
| Total Baths | 4 |
| Dining Room Features | Formal Dining Room |
Exterior Features
| Parking Features | 2 Car Garage |
|---|---|
| Water Source | Private,Public |
| Total Parking | 2 |
| Lot Size Area | 2 |
| Foundation Details | Slab |
| Building Area Total | 3090 |
| Lot Size Acres | 2 |
| Road Surface Type | Paved |
| Covered Spaces | 2 |
| Road Responsibility | County Maintained Road |
| Horse Y/N | false |
Amenities
- Foreclosure
- Views
- Short Sale
- New Construction
- Adult 55+
- Lease To Own
- No HOA Fees
- Furnished
- Primary On Main
- Air Conditioning
- Seller Finance
- Green
- Fixer Upper
- Horse
- Golf
- Fireplace
- Deck
- Garage
- Basement
- Pool
Property vs Single Family Average in 32533
Price
Year Built
 Copyright © 2026 by the Multiple Listing Service of the Pensacola Association of
REALTORS ® This information is believed to be accurate but is not guaranteed. Subject to verification by all parties. This data is copyrighted and may not be transmitted, re-transmitted, copied, framed, re-purposed, or altered in any way for any other site, individual and/or purpose without the express written permission of the Multiple Listing Service of the Pensacola Association of REALTORS ®. Florida
Copyright © 2026 by the Multiple Listing Service of the Pensacola Association of
REALTORS ® This information is believed to be accurate but is not guaranteed. Subject to verification by all parties. This data is copyrighted and may not be transmitted, re-transmitted, copied, framed, re-purposed, or altered in any way for any other site, individual and/or purpose without the express written permission of the Multiple Listing Service of the Pensacola Association of REALTORS ®. Florida
 All information is believed to be accurate but is not guaranteed. Protected by Copyright© 2026 and is owned either by the Mobile Area Association of REALTORS® Inc/Gulf Coast MLS; or by the developers of the software, Inside Real Estate, LLC. All rights reserved.
