
Sold: Sep 15, 2026 - Eco Friendly
Address
321 Mt Airy St, Cantonment, FL
Price
$ 562,250
Property Attributes
- MLS#687203
- TypeSingle Family
- Listing Status Sold
- CountyEscambia - Fl
- CityCantonment
- AreaEscambia - Fl
- NeighborhoodMilestone
- Zip32533
- StyleContemporary
- Year Built1998
- Price$ 562,250
- Bedrooms4
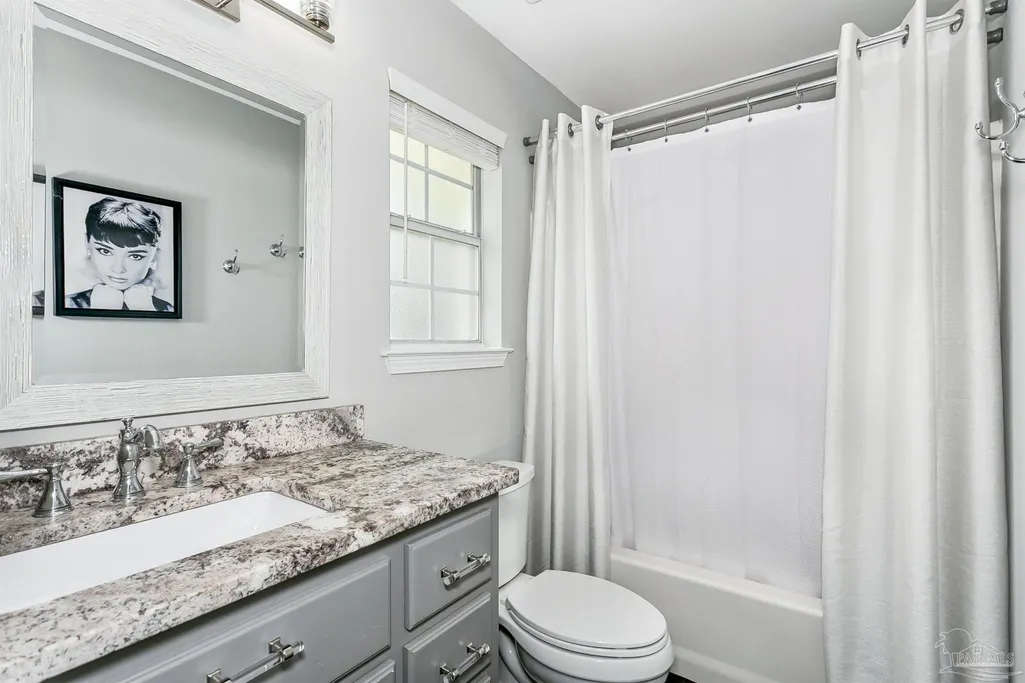
- Full Bathrooms3
- Half Bathrooms0
- Sqr Footage2428
- Lot Size0.34 Acres
Data Source:
Pensacola Association of REALTORS® (PARMLS)
Property Description
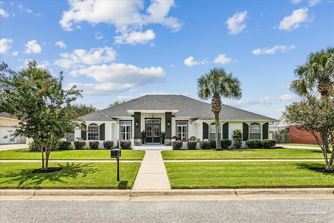
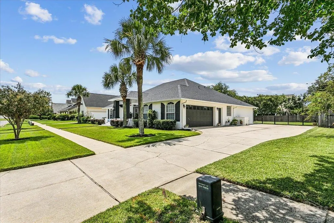
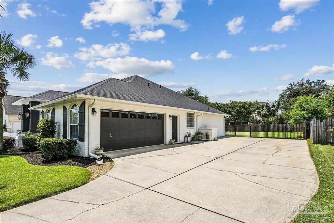
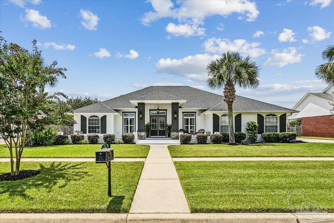
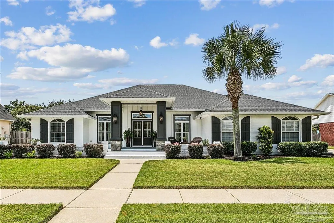
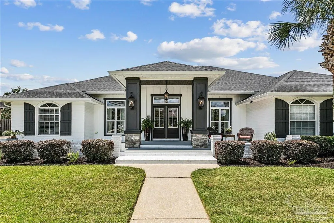
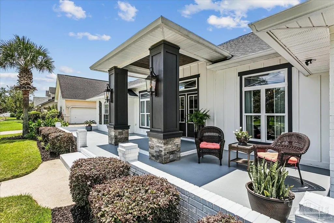
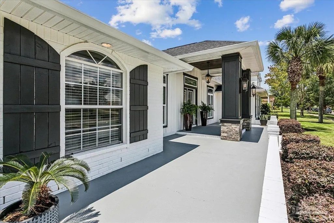
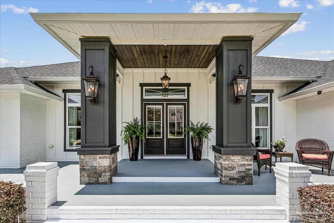
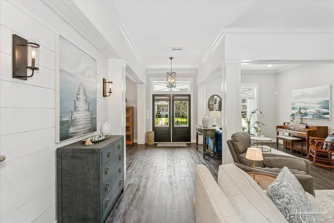
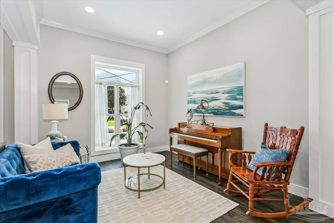
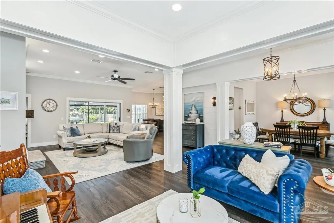
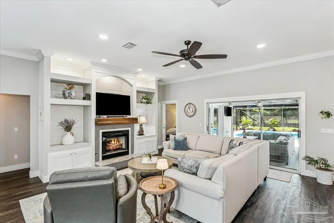
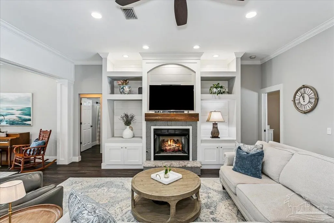
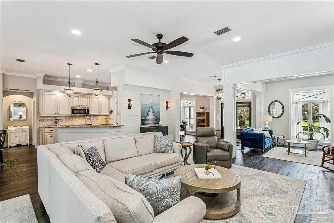
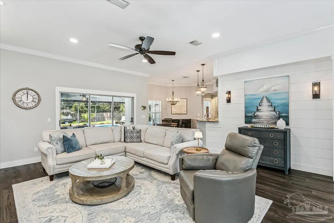
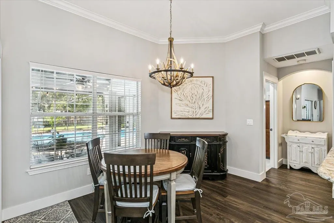
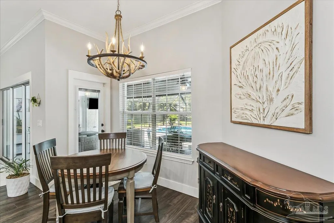
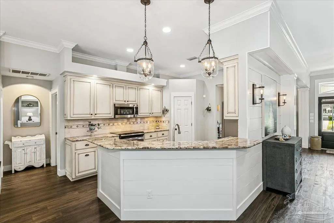
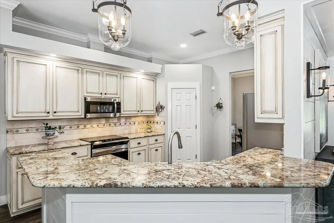
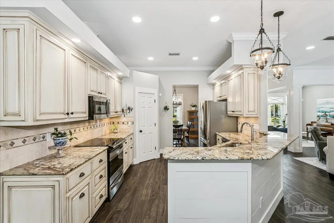
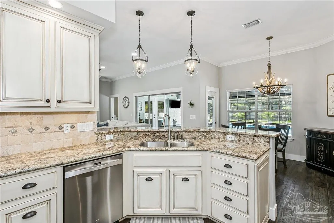
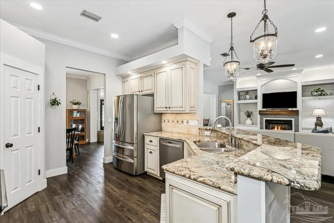
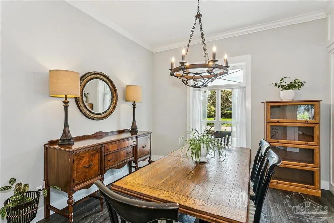
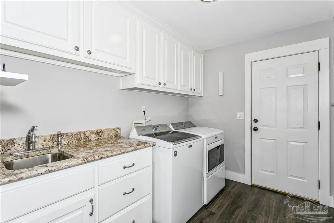
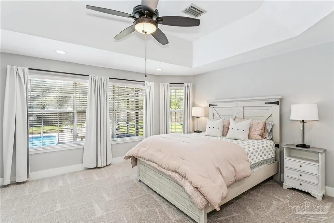
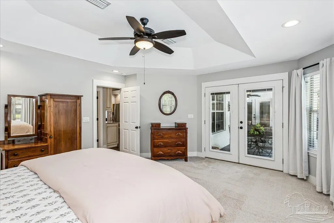
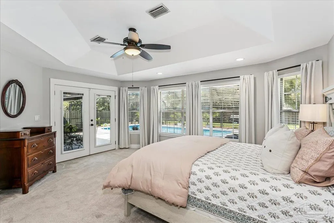
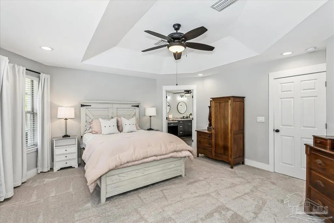
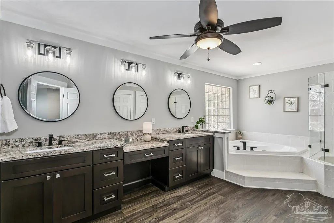
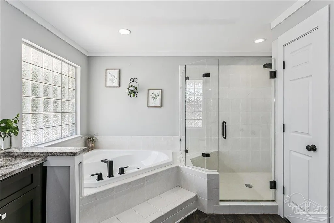
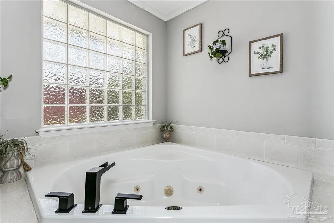
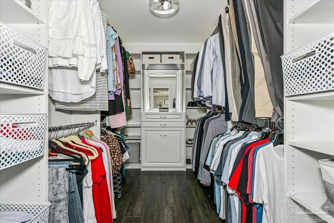
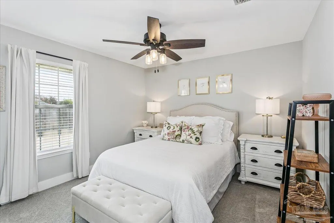
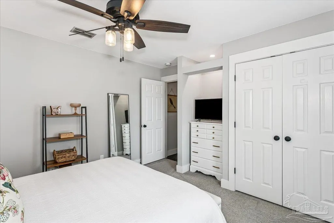
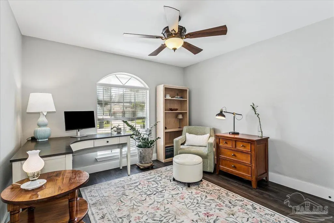
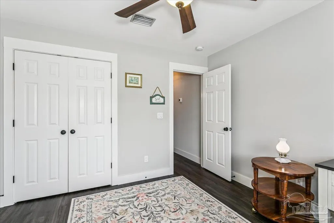
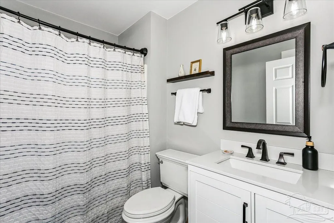
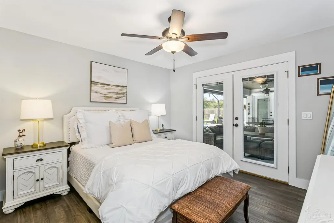
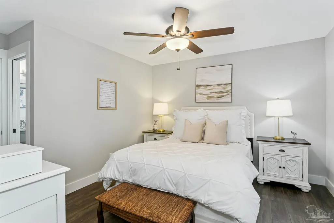
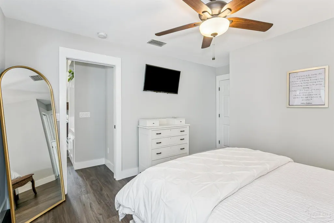
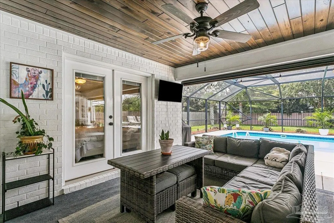
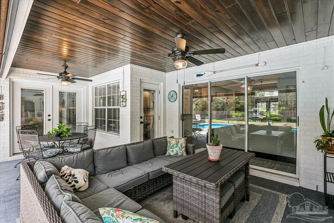
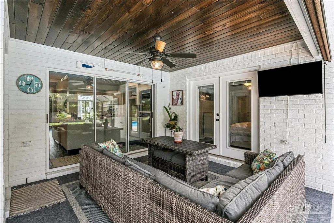
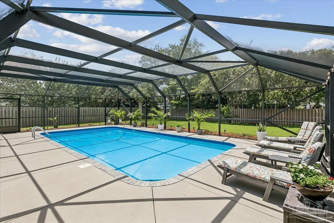
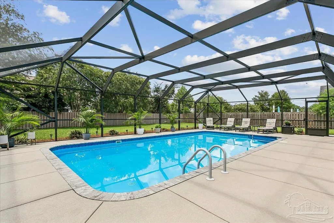
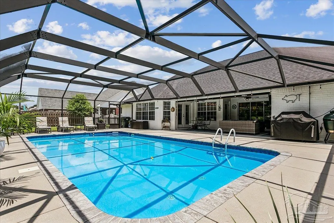
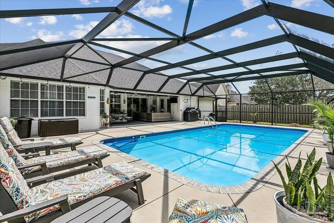
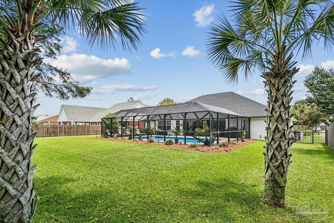
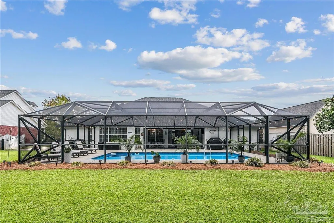
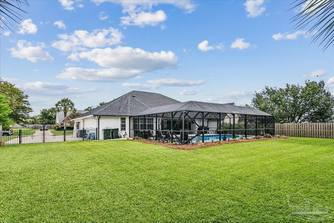
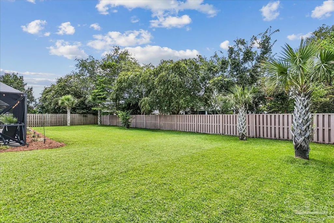
Some Homes Are Nice. This One Is Unforgettable. The moment you arrive, you know this isn't another house. This is the home people secretly hope will come on the market—the one with timeless curb appeal, mature landscaping, and the kind of pride of ownership that's impossible to fake. Step inside and you'll discover over 2,400 square feet of beautifully maintained living space with 4 spacious bedrooms, 3 full baths, and upgrades that eliminate the worries of homeownership. The roof and HVAC have already been replaced, so you can focus on living instead of repairing. But the real magic begins outside. Open the door to your own private resort. Lounge beside the sparkling pool. Host unforgettable cookouts under the expansive covered lanai. Enjoy peaceful mornings with coffee and quiet evenings under the stars. Every inch of the backyard was designed for relaxing, entertaining, and making memories. Located in Milestone, one of Cantonment's most desirable communities, you'll also enjoy two private neighborhood parks and a secure two-mile walking and biking trail just steps away. Move-in ready. Exceptionally maintained. Impossible to duplicate. Some homes simply check the boxes. This one raises the standard.
| Elementary School | Middle School | High School |
|---|---|---|
| Pine Meadow Elementary School | BEULAH Middle School | Tate High School |
| Price History | |
|---|---|
| 8/8/2026 | Listed $569,500 |
General Features
| Living Area | 2428 |
|---|---|
| Sewer | Public Sewer |
| Heating | Central,Fireplace(s) |
| Cooling | Central Air,Ceiling Fan(s),ENERGY STAR Qualified Equipment |
| Utilities | Cable Available,Underground Utilities |
| Possession | Close Of Escrow |
| Roof | Shingle |
| Appliances | Tankless Water Heater,Dryer,Washer,Built In Microwave,Dishwasher,Disposal,Microwave,Refrigerator,Self Cleaning Oven,ENERGY STAR Qualified Dishwasher,ENERGY STAR Qualified Dryer,ENERGY STAR Qualified Refrigerator,ENERGY STAR Qualified Appliances |
| HOA Fee | 634 |
| Garage Spaces | 2 |
| Association Fee Includes | Association |
| Patio/Porch Features | Covered,Covered Deck |
| Architectural Style | Contemporary |
| Pool Features | In Ground,Screen Enclosure |
| Security Features | Smoke Detector(s) |
| Construction Materials | Brick,Frame |
| Pets Allowed | Yes |
| Year Built | 1998 |
| Electric | Circuit Breakers,Copper Wiring |
| Stories Count | 1 |
| Levels | One |
| Property Subtype | Single Family Residence |
| Community Features | Pavilion/Gazebo,Picnic Area,Sidewalks |
| Assoc Fee Paid Per | Annually |
| County | Escambia - Fl |
| New Construction | false |
| Property Type | Residential |
| HOA | true |
| Energy Efficient | Lighting,Appliances |
| Subdivision Name | Milestone |
| Garage Y/N | true |
| Full Baths | 3 |
| Special Listing Conditions | As Is |
| Status | Sold |
| Directions | From Highway 29, travel west on Nine Mile Road. Turn right onto Milestone Boulevard, then right onto Oldenburg Boulevard. Turn left onto Mt. Airy Street and continue to 321 Mt. Airy Street. |
| High School | Tate |
| City | Cantonment |
| Zoning Description | Res Single |
| Lot Size Units | Acres |
| Lot Size Square Feet | 14810.4 |
| Carport Y/N | false |
| Elementary School | Pine Meadow |
| Property Attached Y/N | false |
| Showing Instructions | Appoint Only,Call Agent,See Agent Notes |
| Middle/Junior High School | BEULAH |
| Property Condition | Resale |
| Lease Considered Y/N | false |
| Listing Agent Name | Skip Wiley |
| Building Area Units | Square Feet |
| Primary Bedroom Level | First |
| Living Area Units | Square Feet |
| Standard Status | Closed |
Interior Features
| Interior Amenities | Baseboards,Cathedral Ceiling(s),Ceiling Fan(s) |
|---|---|
| Flooring | Tile,Carpet |
| Kitchen Level | First |
| Air Conditioning Y/N | true |
| Heating Y/N | true |
| Fireplace Y/N | true |
| Laundry Features | Inside,W/D Hookups |
| Total Bedrooms | 4 |
| Kitchen Features | Updated,Granite Counters,Pantry |
| Total Baths | 3 |
| Dining Room Features | Breakfast Bar,Eat-in Kitchen,Formal Dining Room,Kitchen/Dining Combo,Living/Dining Combo |
| Kitchen Area | 170.799999999 |
| Kitchen Length | 14 |
| Kitchen Width | 12.2 |
| Primary Bedroom Area | 306 |
| Primary Bedroom Length | 17 |
| Primary Bedroom Width | 18 |
Exterior Features
| Exterior Amenities | Balcony,Sprinkler,Rain Gutters |
|---|---|
| Fencing | Back Yard,Full |
| Parking Features | 2 Car Garage,Oversized,Side Entrance,Garage Door Opener |
| Lot Features | Interior Lot |
| Total Parking | 2 |
| Lot Size Area | 0.34 |
| Foundation Details | Slab |
| Building Area Total | 2428 |
| Lot Dimensions | 100 x 150 |
| Lot Size Acres | 0.34 |
| Covered Spaces | 2 |
| Road Responsibility | County Maintained Road |
| Horse Y/N | false |
Amenities
- Foreclosure
- Views
- Short Sale
- New Construction
- Adult 55+
- Lease To Own
- No HOA Fees
- Furnished
- Primary On Main
- Air Conditioning
- Seller Finance
- Green
- Fixer Upper
- Horse
- Golf
- Fireplace
- Deck
- Garage
- Basement
- Pool
Property vs Single Family Average in 32533
Price
Year Built
 Copyright © 2026 by the Multiple Listing Service of the Pensacola Association of
REALTORS ® This information is believed to be accurate but is not guaranteed. Subject to verification by all parties. This data is copyrighted and may not be transmitted, re-transmitted, copied, framed, re-purposed, or altered in any way for any other site, individual and/or purpose without the express written permission of the Multiple Listing Service of the Pensacola Association of REALTORS ®. Florida
Copyright © 2026 by the Multiple Listing Service of the Pensacola Association of
REALTORS ® This information is believed to be accurate but is not guaranteed. Subject to verification by all parties. This data is copyrighted and may not be transmitted, re-transmitted, copied, framed, re-purposed, or altered in any way for any other site, individual and/or purpose without the express written permission of the Multiple Listing Service of the Pensacola Association of REALTORS ®. Florida
 All information is believed to be accurate but is not guaranteed. Protected by Copyright© 2026 and is owned either by the Mobile Area Association of REALTORS® Inc/Gulf Coast MLS; or by the developers of the software, Inside Real Estate, LLC. All rights reserved.
