
Water Views - Eco Friendly

Address
9511 Scenic Hwy, Pensacola, FL
Price
$ 1,174,476
Property Attributes
- MLS#689205
- TypeSingle Family
- Listing Status Active
- CountyEscambia - Fl
- CityPensacola
- AreaEscambia - Fl
- NeighborhoodNone
- Zip32514
- StyleColonial
- Year Built1969
- Price$ 1,174,476
- Bedrooms5
- Full Bathrooms4
- Half Bathrooms1
- Sqr Footage4179
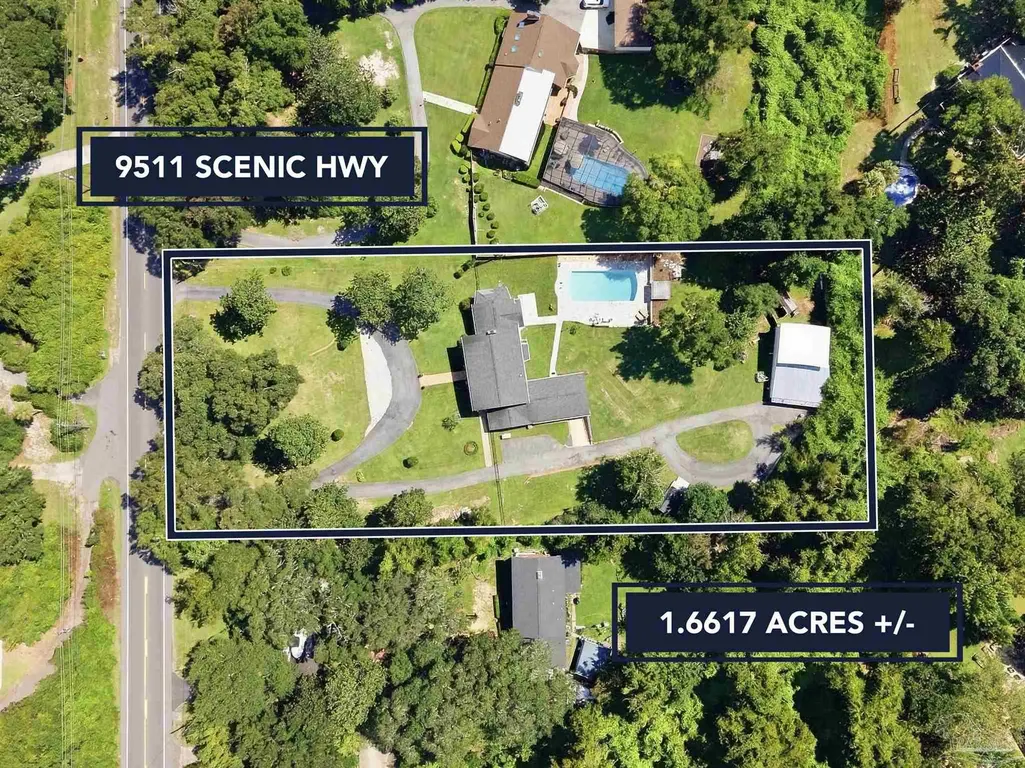
- Lot Size1.6 Acres
Data Source:
Pensacola Association of REALTORS® (PARMLS)
Property Description
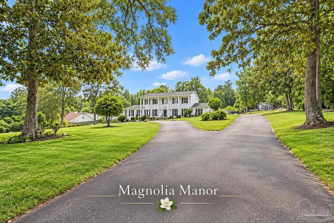
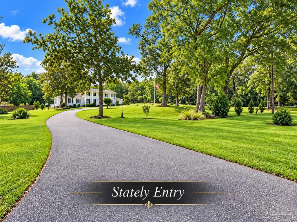
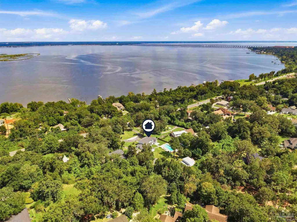
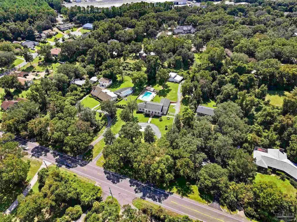
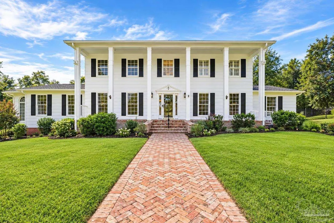
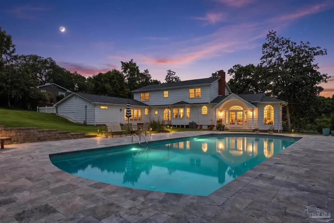
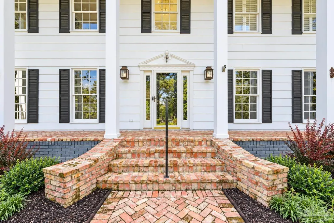
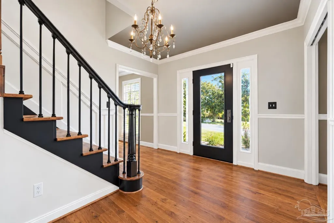
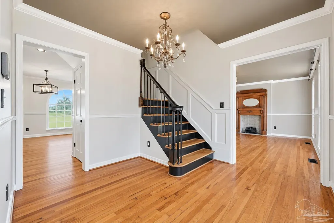
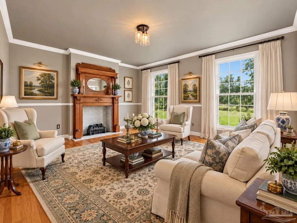
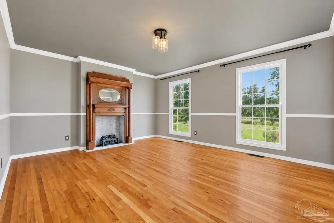
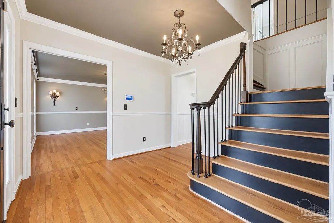
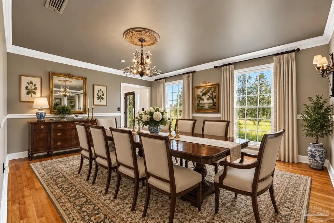
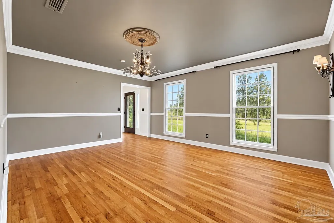
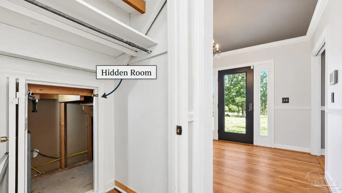
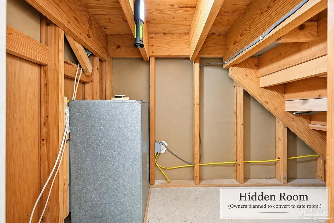
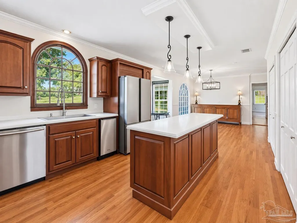
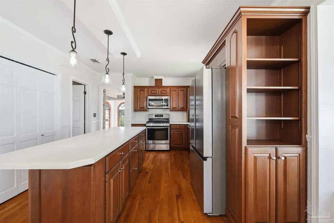
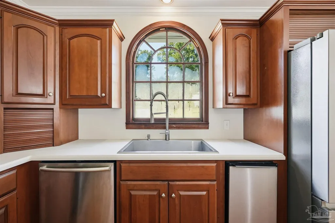
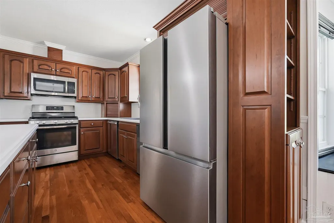
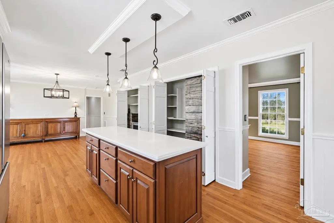
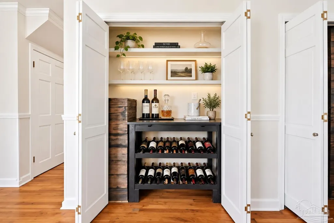
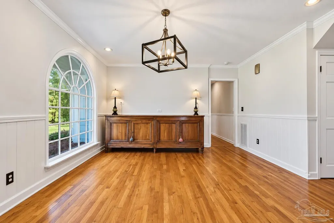
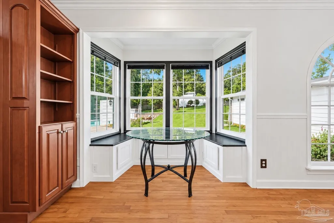
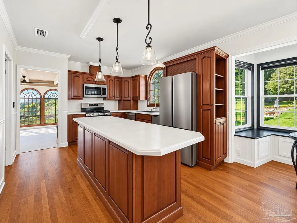
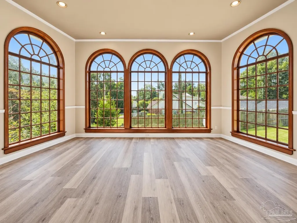
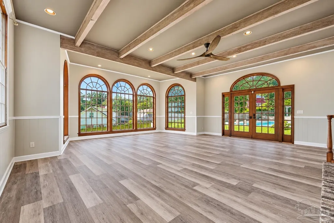
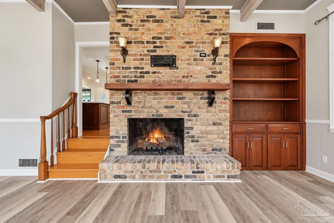
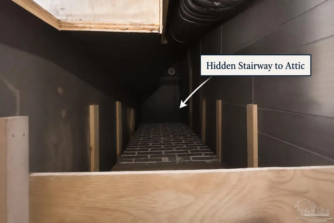
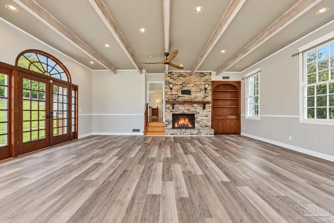
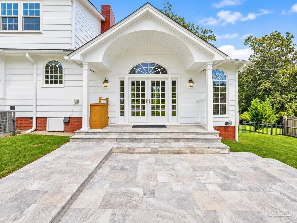
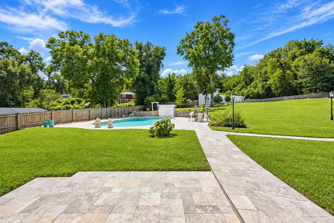
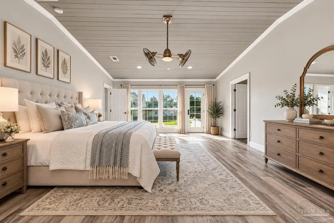
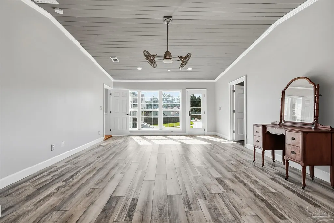
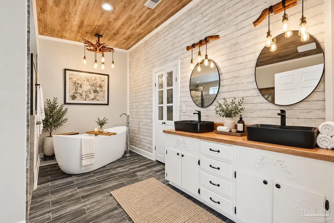
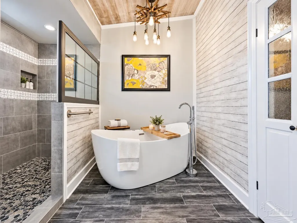
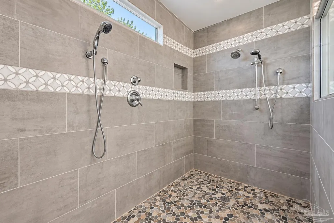
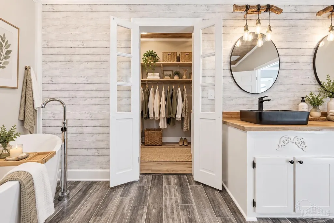
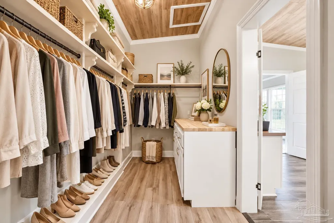
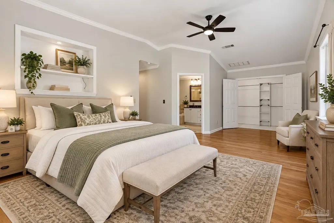
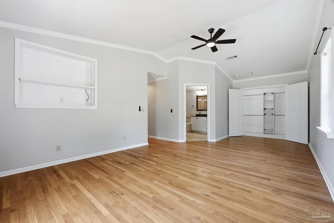
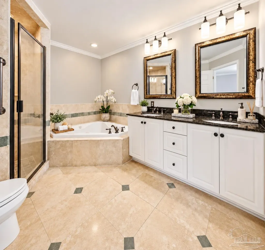
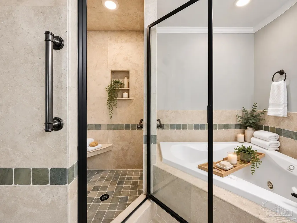
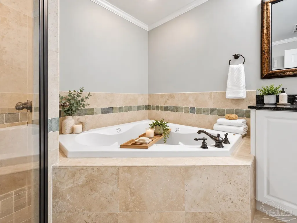
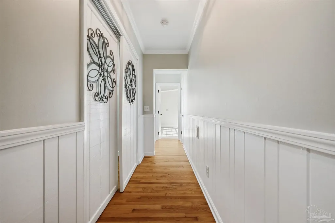
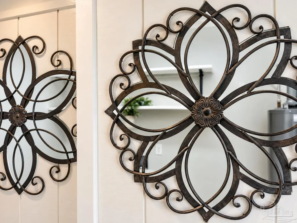
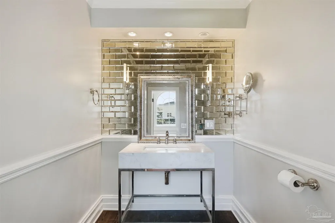
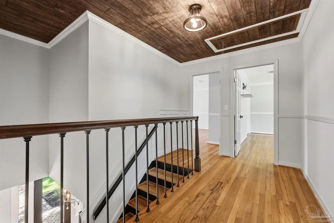
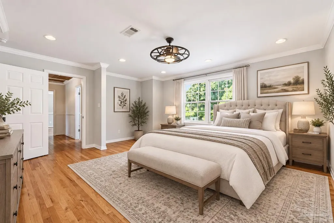
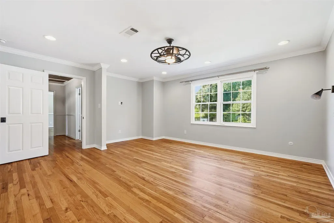
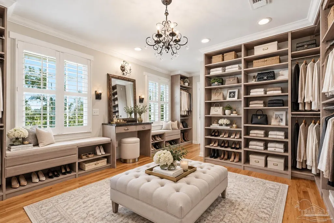
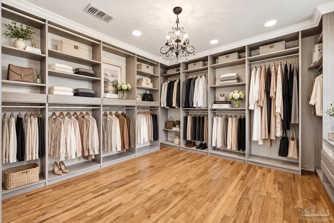
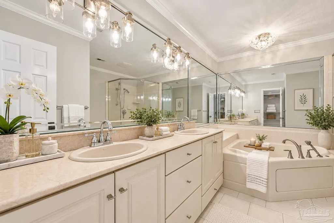
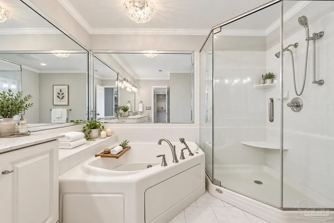
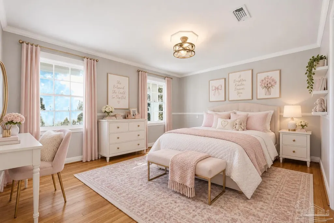
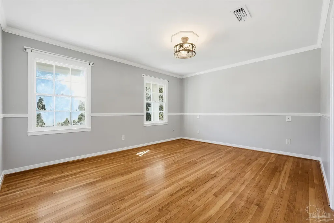
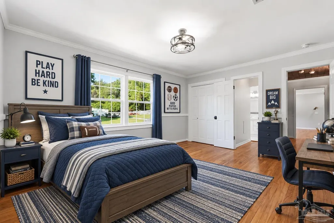
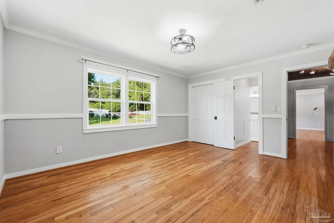
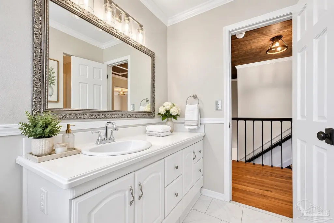
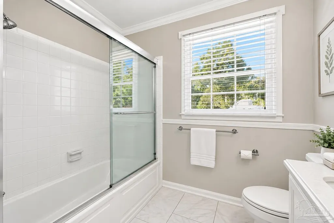
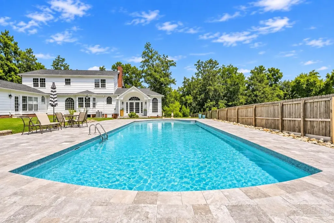
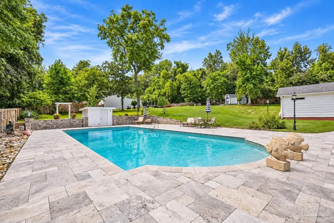
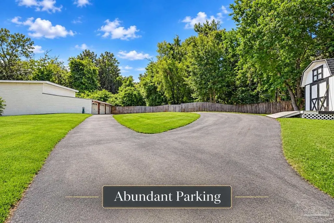
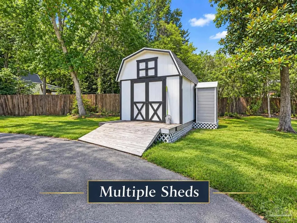
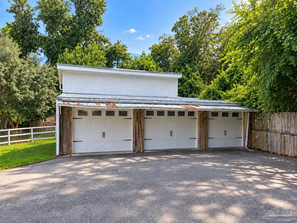
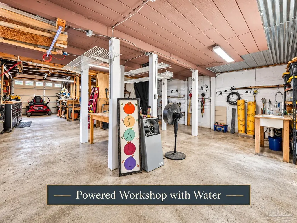
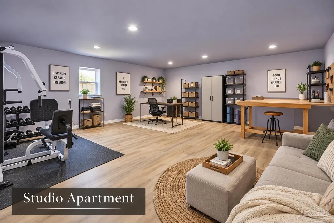
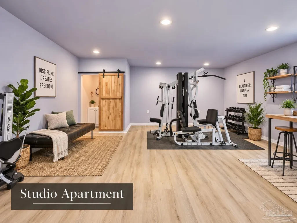
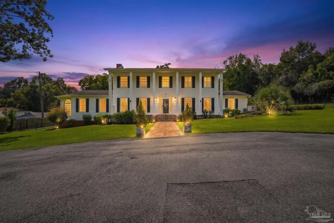
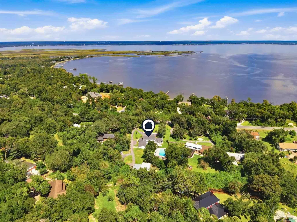
Pensacola’s beloved Magnolia Manor is officially FOR SALE! Now is your opportunity to own this stately Southern Colonial on a lush 1.6-acre lot DIRECTLY ACROSS FROM MACKY BAY.. and the waters of Escambia Bay. Did I mention this property has secrets? #KeepReading The owners restored/transformed the estate, which now includes 5 bedrooms (3 MASTER SUITES), 4.5 bathrooms, ROMAN-STYLE GUNITE SALTWATER POOL with tumbled travertine entertainment space, MASSIVE POWERED WORKSHOP (with water), separate studio apartment, whole-house generator, new roof, HVAC, water heater, electrical, drainage/landscaping improvements, private paved roads/abundant parking and that's the short list! A dramatic columned facade, circular drive and authentic Chicago-brick herringbone walkway create grand entry. Subtle Grecian influences and fleur-de-lis embellishments add to architectural interest. Inside: elevated ceilings, refurbished hardwood floors, ornate custom millwork, substantial moldings and a hand-carved cherry-stained fireplace mantel. Hidden secrets include a room beneath the staircase, concealed passage to the attic, hidden stained-glass window and secret garden in its natural state. The kitchen features cherry-stained custom cabinetry, expansive beveled island, stainless appliances (gas range), built-in wine storage, Palladian-style arched windows and custom breakfast nook. The family room offers 180-degree views, 5 rustic beams, and secret passage behind the fireplace. Two sprawling suites are found downstairs. The upstairs Primary Suite boasts an extraordinary dressing-room/closet with extensive built-ins, granite vanity, jewelry drawers, shoe wall, window seating and plantation shutters. Outside, enjoy deep saltwater pool, gardens, numerous buildings and artisan workshop with second-story art studio (including 1/2 bath and water for future kitchenette). My description could continue, but some homes are best experienced in person—and this legacy estate deserves your tour.
| Elementary School | Middle School | High School |
|---|---|---|
| Ferry Pass Elementary School | FERRY PASS Middle School | Washington High School |
| Price History | |
|---|---|
| 9/18/2026 | Listed $1,174,476 |
General Features
| Living Area | 4179 |
|---|---|
| Sewer | Grinder Pump,Septic Tank |
| Heating | Multi Units |
| Cooling | Multi Units,Central Air,Ceiling Fan(s) |
| Utilities | Cable Available |
| Possession | Immediate |
| Roof | Shingle |
| Appliances | Gas Water Heater,Refrigerator |
| Patio/Porch Features | Patio,Porch |
| Architectural Style | Colonial |
| Pool Features | Gunite,In Ground,Salt Water |
| Construction Materials | Frame |
| Year Built | 1969 |
| View | Bay,Water |
| Stories Count | 2 |
| Levels | Two |
| Property Subtype | Single Family Residence |
| Accessibility | Interior Handicap Provision,Exterior Handicap Provision |
| Assoc Fee Paid Per | Annually |
| County | Escambia - Fl |
| New Construction | false |
| Property Type | Residential |
| HOA | false |
| Energy Efficient | Insulated Walls |
| Subdivision Name | None |
| Garage Y/N | false |
| Other Structures | Guest House,Yard Building,Detached Self Contained Living Area |
| Full Baths | 4 |
| Status | Active |
| Directions | Head North on Scenic Highway. Pass E Olive Road (left). Pass Scenic Ridge Drive (left). Property will be on your left. |
| High School | Washington |
| City | Pensacola |
| Zoning Description | County,Res Single |
| Lot Size Units | Acres |
| Lot Size Square Feet | 69696 |
| Carport Y/N | false |
| Elementary School | Ferry Pass |
| Property Attached Y/N | false |
| Showing Instructions | Appoint Only,See Agent Notes |
| Middle/Junior High School | FERRY PASS |
| Property Condition | Resale |
| Lease Considered Y/N | false |
| Virtual Tour | https://my.matterport.com/show/?m=QNvq7WGBvCw |
| Listing Agent Name | Tessa Savoy, Llc |
| Building Area Units | Square Feet |
| Primary Bedroom Level | First |
| Living Area Units | Square Feet |
| Standard Status | Active |
Interior Features
| Interior Amenities | Ceiling Fan(s),Chair Rail,Crown Molding,High Ceilings,High Speed Internet,Vaulted Ceiling(s),Smart Thermostat,Bonus Room |
|---|---|
| Flooring | Brick,Hardwood,Travertine |
| Fireplace Features | Two or More,Electric |
| Kitchen Level | First |
| Air Conditioning Y/N | true |
| Heating Y/N | true |
| Window Features | Solar Screens |
| Fireplace Y/N | true |
| Half Baths | 1 |
| Laundry Features | Inside,W/D Hookups,Laundry Room |
| Total Bedrooms | 5 |
| Living Room Level | First |
| Kitchen Features | Remodeled,Kitchen Island,Pantry |
| Total Baths | 5 |
| Dining Room Features | Breakfast Room/Nook,Formal Dining Room |
| Kitchen Area | 240 |
| Kitchen Length | 12 |
| Kitchen Width | 20 |
| Dining Room Area | 16.5 |
| Dining Room Width | 13.5 |
| Living Room Area | 231 |
| Living Room Length | 16.5 |
| Living Room Width | 14 |
| Primary Bedroom Area | 384 |
| Primary Bedroom Length | 16 |
| Primary Bedroom Width | 24 |
| Dining Room Level | First |
| Dining Room Area | 222.75 |
Exterior Features
| Exterior Amenities | Rain Gutters |
|---|---|
| Fencing | Back Yard,Privacy |
| Parking Features | Circular Driveway,Golf Cart Garage,Guest |
| Lot Features | Interior Lot |
| Water Source | Private,Public |
| Lot Size Area | 1.6 |
| Foundation Details | Off Grade,Slab |
| Building Area Total | 4179 |
| Lot Dimensions | 400 x 180 |
| Lot Size Acres | 1.6 |
| Road Surface Type | Paved |
| Road Responsibility | County Maintained Road |
| Horse Y/N | false |
Amenities
- Foreclosure
- Views
- Short Sale
- New Construction
- Adult 55+
- Lease To Own
- No HOA Fees
- Furnished
- Primary On Main
- Air Conditioning
- Seller Finance
- Green
- Fixer Upper
- Horse
- Golf
- Fireplace
- Deck
- Garage
- Basement
- Pool
Property vs Single Family Average in 32514
Price
Year Built
 Copyright © 2026 by the Multiple Listing Service of the Pensacola Association of
REALTORS ® This information is believed to be accurate but is not guaranteed. Subject to verification by all parties. This data is copyrighted and may not be transmitted, re-transmitted, copied, framed, re-purposed, or altered in any way for any other site, individual and/or purpose without the express written permission of the Multiple Listing Service of the Pensacola Association of REALTORS ®. Florida
Copyright © 2026 by the Multiple Listing Service of the Pensacola Association of
REALTORS ® This information is believed to be accurate but is not guaranteed. Subject to verification by all parties. This data is copyrighted and may not be transmitted, re-transmitted, copied, framed, re-purposed, or altered in any way for any other site, individual and/or purpose without the express written permission of the Multiple Listing Service of the Pensacola Association of REALTORS ®. Florida
 All information is believed to be accurate but is not guaranteed. Protected by Copyright© 2026 and is owned either by the Mobile Area Association of REALTORS® Inc/Gulf Coast MLS; or by the developers of the software, Inside Real Estate, LLC. All rights reserved.
