
New Construction - Eco Friendly

Address
6413 Malibu Ave, Milton, FL
Price
$ 649,999
Property Attributes
- MLS#689174
- TypeSingle Family
- Listing Status Active
- CountySanta Rosa
- CityMilton
- AreaSanta Rosa
- NeighborhoodNone
- Zip32583
- StyleContemporary, Country
- Year Built2026
- Price$ 649,999
- Bedrooms4
- Full Bathrooms3
- Half Bathrooms0
- Sqr Footage2407
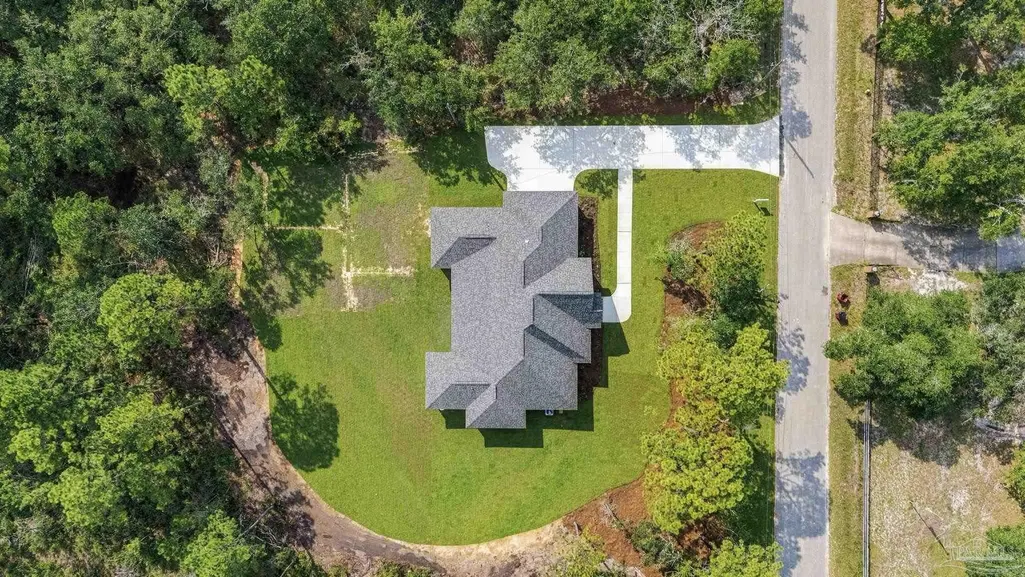
- Lot Size2 Acres
Data Source:
Pensacola Association of REALTORS® (PARMLS)
Property Description
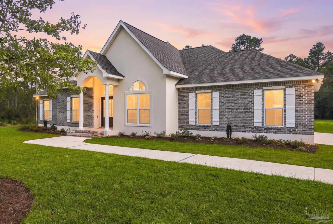
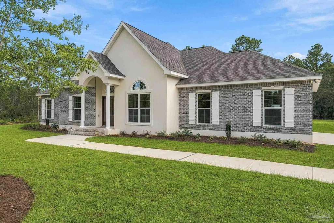
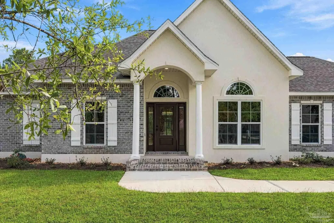
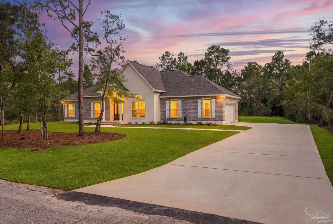
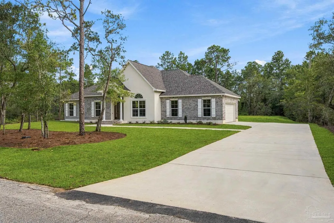
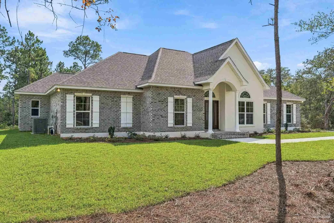
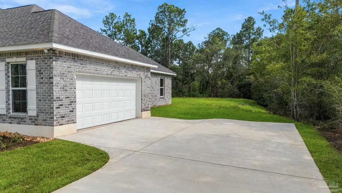
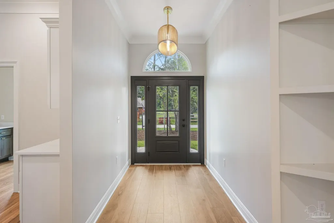
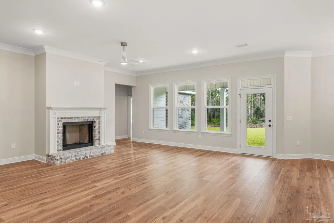
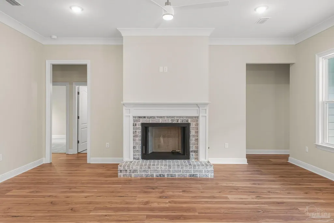
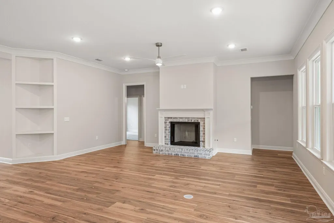
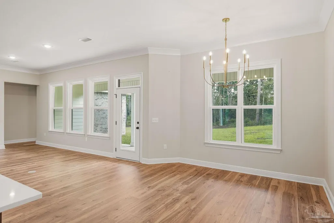
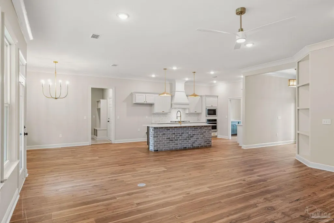
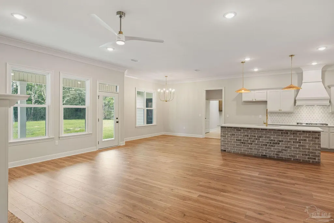
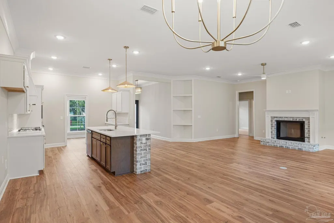
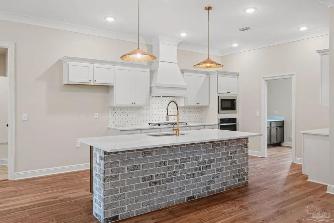
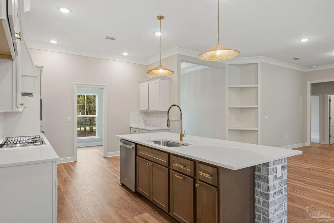
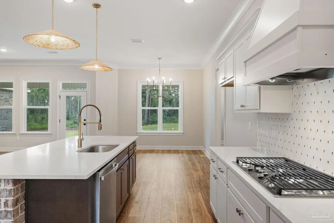
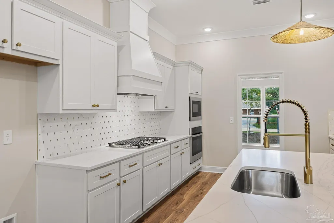
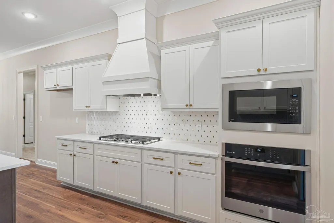
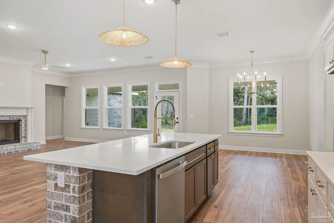
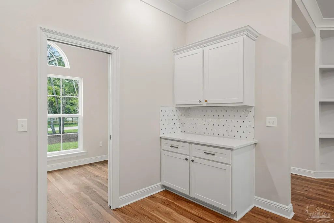
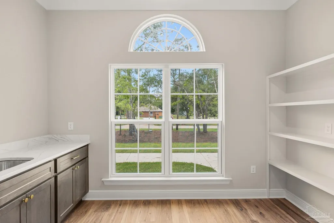
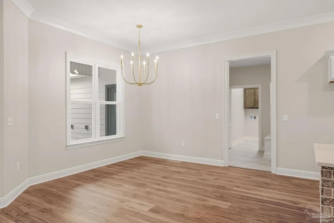
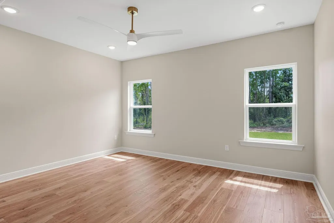
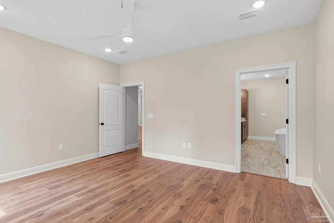
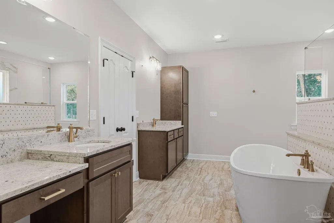
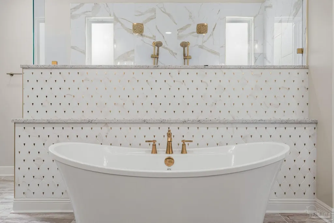
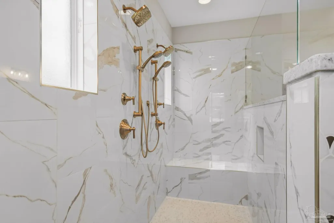
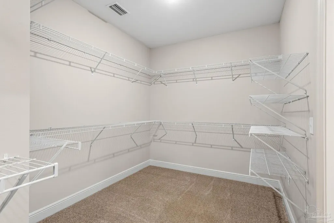
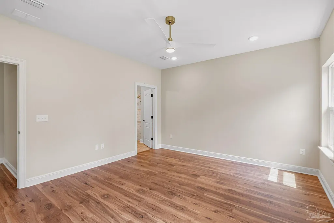
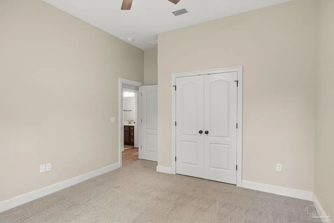
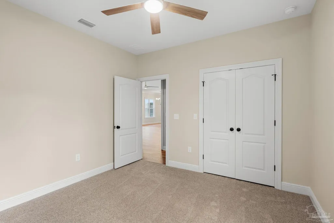
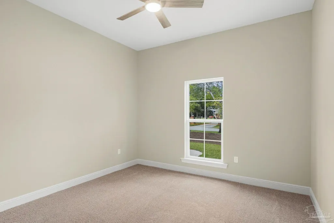
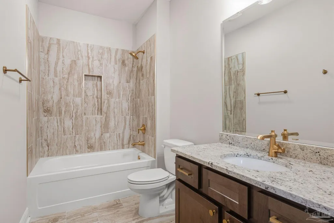
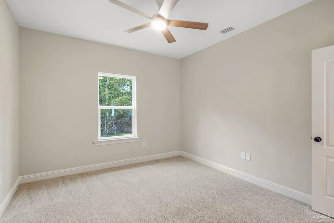
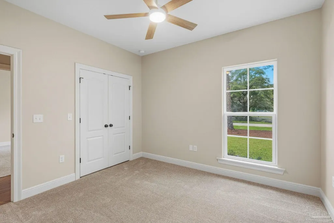
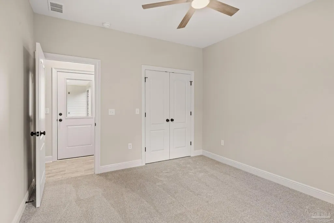
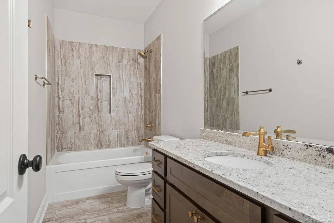
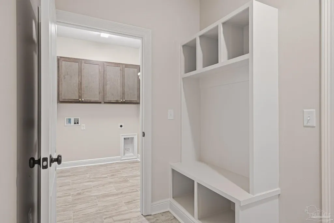
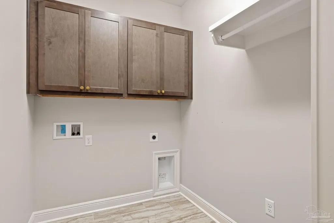
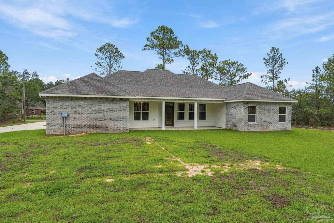
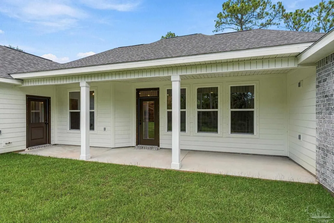
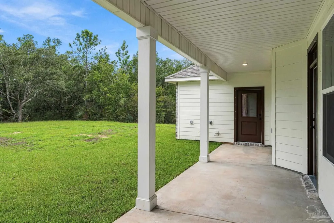
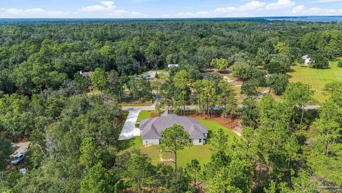
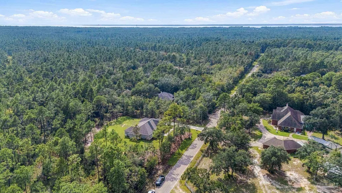
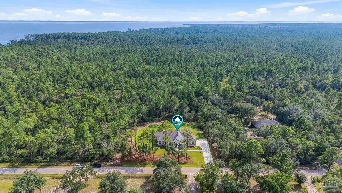
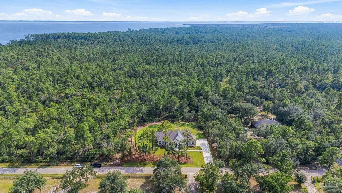
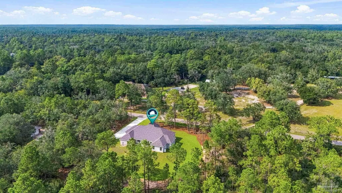
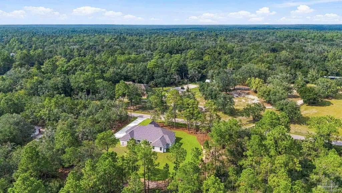
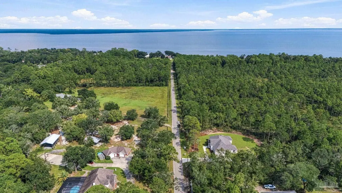
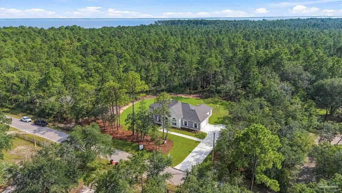
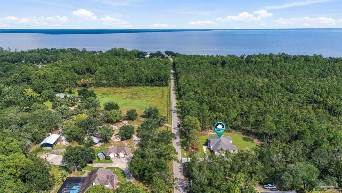
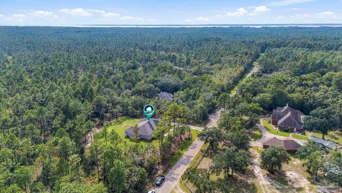
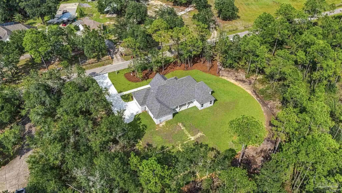
There a lot to love about this home but the setting may be the best part.. Sitting on 2 private acres backing up to hundreds of acres of state forest. The backyard feels more like a bird sanctuary than being in a neighborhood. Inside, this Crosby floorplan has 4 bedrooms, 3 baths & 2,407 square feet with a layout and setting that are hard to duplicate. It is split three ways, giving each part of the home its own sense of privacy. The primary suite occupies a back corner, two bedrooms and a bath are tucked toward the front, and a fourth bedroom with its own nearby bath & backdoor sits separately at the rear. The kitchen is the heart of it all. A massive island wrapped in brick to match the fireplace, plenty of natural light and an oversized “messy kitchen” pantry with a full-size sink and enough storage to keep the real kitchen always looking nice and clean. Even the side-entry garage gets it right, opening into a tiled mudroom with a built-in "drop zone" that leads into the laundry room complete with shelves and a clothes rack. The primary suite might be the best room in the house. A huge walk-in closet, soaking tub, double vanity and oversized walk-in shower sit on the east side of the home, catching the morning light. It’s peaceful, private and surrounded by nature, but still roughly 20 minutes from Downtown Pensacola or Pensacola Beach.
| Elementary School | Middle School | High School |
|---|---|---|
| Bagdad Elementary School | AVALON Middle School | Milton High School |
| Price History | |
|---|---|
| 9/18/2026 | Listed $649,999 |
General Features
| Living Area | 2407 |
|---|---|
| Sewer | Septic Tank |
| Heating | Central |
| Cooling | Central Air,Ceiling Fan(s) |
| Roof | Shingle,Gable,Hip |
| Appliances | Gas Water Heater |
| Garage Spaces | 2 |
| Architectural Style | Contemporary,Country |
| Pool Features | None |
| Construction Materials | Brick |
| Year Built | 2026 |
| Electric | Circuit Breakers |
| Stories Count | 1 |
| Levels | One |
| Property Subtype | Single Family Residence |
| Assoc Fee Paid Per | Annually |
| County | Santa Rosa |
| New Construction | true |
| Property Type | Residential |
| HOA | false |
| Energy Efficient | Heat Pump,Insulation,Insulated Walls,Ridge Vent |
| Subdivision Name | None |
| Garage Y/N | true |
| Full Baths | 3 |
| Status | Active |
| Directions | South on Avalon off of I 10, left onto Mary Kitchens Road, Right on Garcon Point Road, left onto Malibu Ave. House is on the Right. |
| High School | Milton |
| City | Milton |
| Zoning Description | Res Single |
| Lot Size Units | Acres |
| Lot Size Square Feet | 87120 |
| Carport Y/N | false |
| Elementary School | Bagdad |
| Property Attached Y/N | false |
| Co-Listing Agent Last Name | MICHAEL |
| Co-Listing Agent Last Name | James |
| Showing Instructions | Appoint Only,Showingtime,Text Listing Agent,Vacant |
| Middle/Junior High School | AVALON |
| Property Condition | New Construction |
| Lease Considered Y/N | false |
| Listing Agent Name | Jon Shell |
| Co-Listing Agent | Michael James |
| Building Area Units | Square Feet |
| Primary Bedroom Level | First |
| Living Area Units | Square Feet |
| Standard Status | Active |
Interior Features
| Flooring | Tile |
|---|---|
| Kitchen Level | First |
| Air Conditioning Y/N | true |
| Heating Y/N | true |
| Window Features | Double Pane Windows |
| Total Bedrooms | 4 |
| Kitchen Features | Not Updated |
| Total Baths | 3 |
| Dining Room Features | Eat-in Kitchen,Kitchen/Dining Combo,Living/Dining Combo |
| Kitchen Area | 312 |
| Kitchen Length | 12 |
| Kitchen Width | 26 |
| Primary Bedroom Area | 209.25 |
| Primary Bedroom Length | 15.5 |
| Primary Bedroom Width | 13.5 |
Exterior Features
| Parking Features | 2 Car Garage,Side Entrance |
|---|---|
| Lot Features | Interior Lot |
| Water Source | Public |
| Total Parking | 2 |
| Lot Size Area | 2 |
| Foundation Details | Slab |
| Building Area Total | 2407 |
| Lot Size Acres | 2 |
| Road Surface Type | Paved |
| Covered Spaces | 2 |
| Road Responsibility | County Maintained Road |
| Horse Y/N | false |
Amenities
- Foreclosure
- Views
- Short Sale
- New Construction
- Adult 55+
- Lease To Own
- No HOA Fees
- Furnished
- Primary On Main
- Air Conditioning
- Seller Finance
- Green
- Fixer Upper
- Horse
- Golf
- Fireplace
- Deck
- Garage
- Basement
- Pool
Property vs Single Family Average in 32583
Price
Year Built
 Copyright © 2026 by the Multiple Listing Service of the Pensacola Association of
REALTORS ® This information is believed to be accurate but is not guaranteed. Subject to verification by all parties. This data is copyrighted and may not be transmitted, re-transmitted, copied, framed, re-purposed, or altered in any way for any other site, individual and/or purpose without the express written permission of the Multiple Listing Service of the Pensacola Association of REALTORS ®. Florida
Copyright © 2026 by the Multiple Listing Service of the Pensacola Association of
REALTORS ® This information is believed to be accurate but is not guaranteed. Subject to verification by all parties. This data is copyrighted and may not be transmitted, re-transmitted, copied, framed, re-purposed, or altered in any way for any other site, individual and/or purpose without the express written permission of the Multiple Listing Service of the Pensacola Association of REALTORS ®. Florida
 All information is believed to be accurate but is not guaranteed. Protected by Copyright© 2026 and is owned either by the Mobile Area Association of REALTORS® Inc/Gulf Coast MLS; or by the developers of the software, Inside Real Estate, LLC. All rights reserved.
