
Golf Course - Primary on Main
Address
101 Diane Circle, Daphne, AL
Price
$ 329,000
Property Attributes
- MLS#7760399
- TypeSingle Family
- Listing Status Active
- CountyBaldwin
- CityDaphne
- NeighborhoodLake Forest
- Zip36526
- StyleCottage
- Year Built1983
- Taxes$ 1140
- Price$ 329,000
- Bedrooms3
- Full Bathrooms2
- Half Bathrooms0
- Sqr Footage1630
- Lot Size0.263 Acres
Data Source:
Mobile Area Association of REALTORS®® Inc/Gulf Coast MLS
Property Description
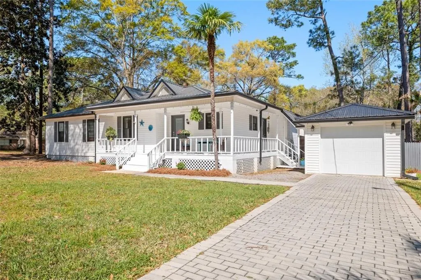
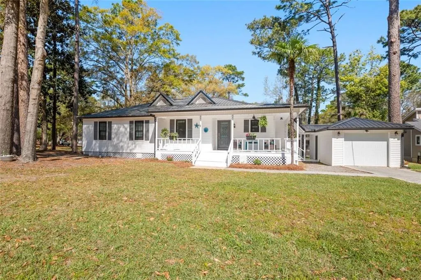
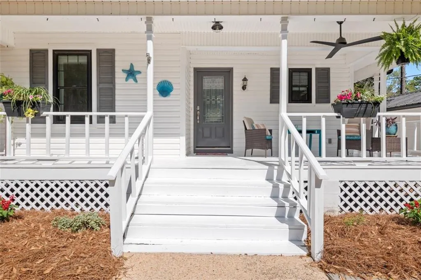
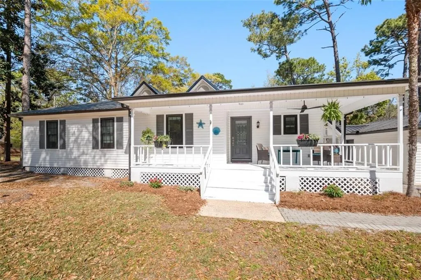
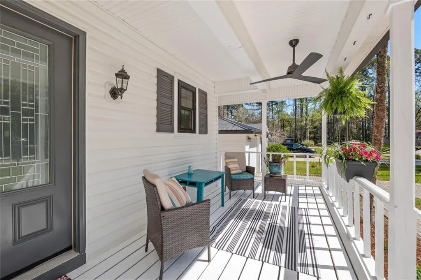
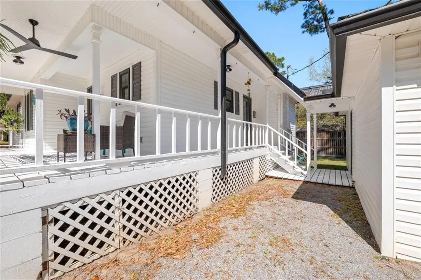
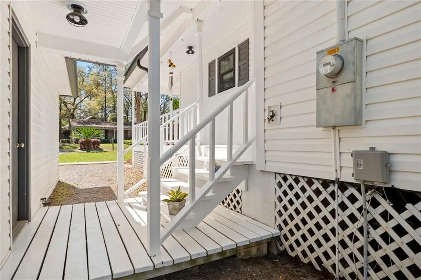
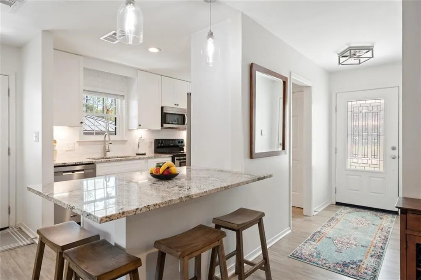
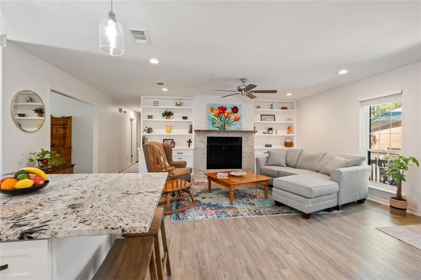
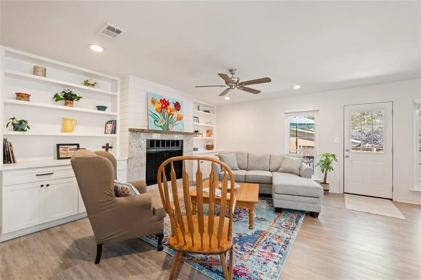
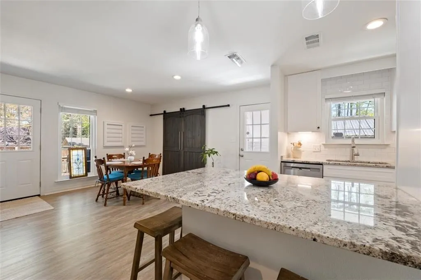
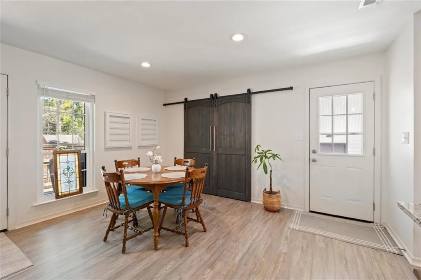
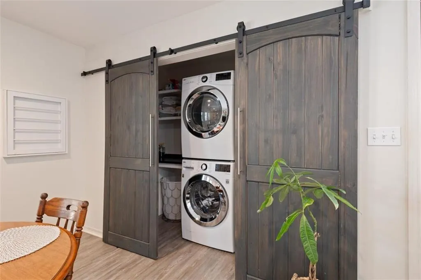
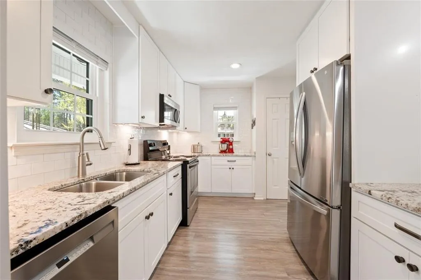
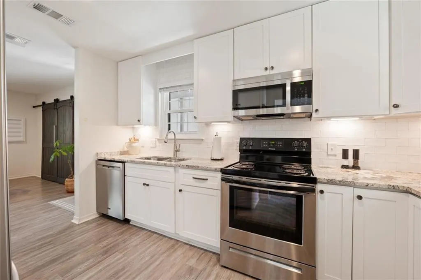
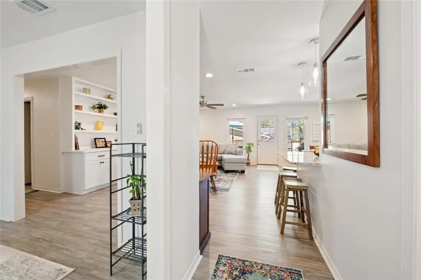
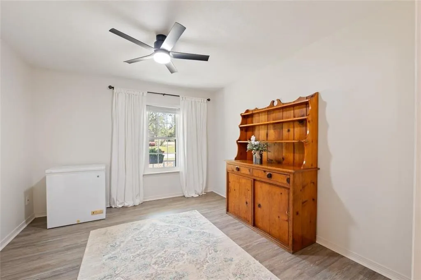
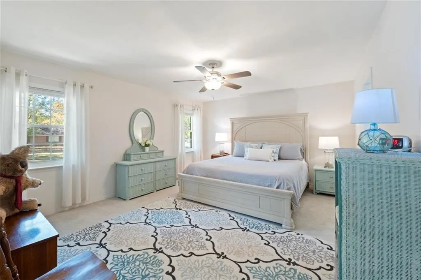
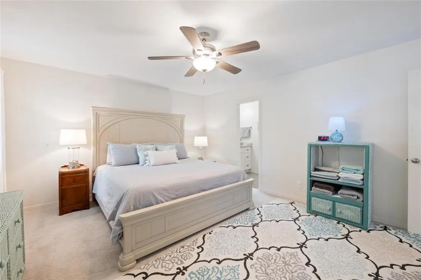
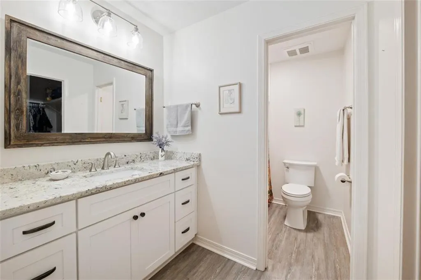
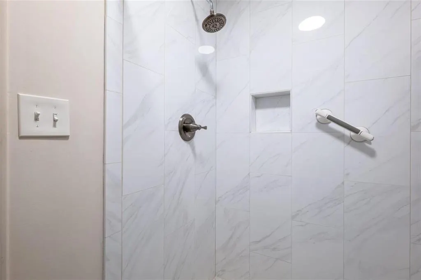
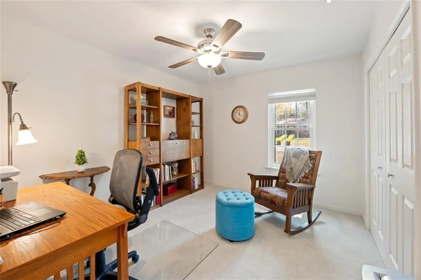
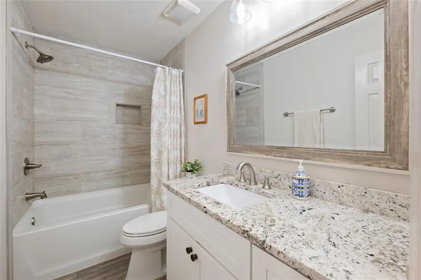
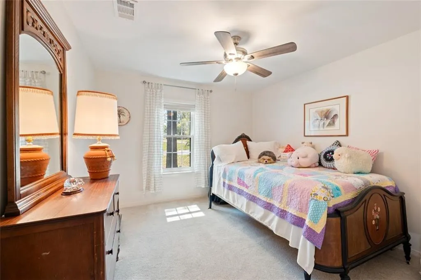
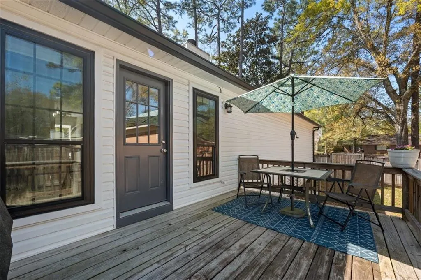
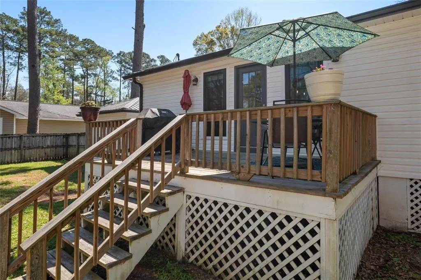
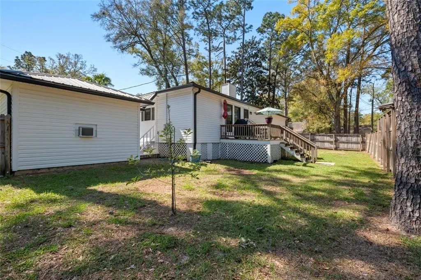
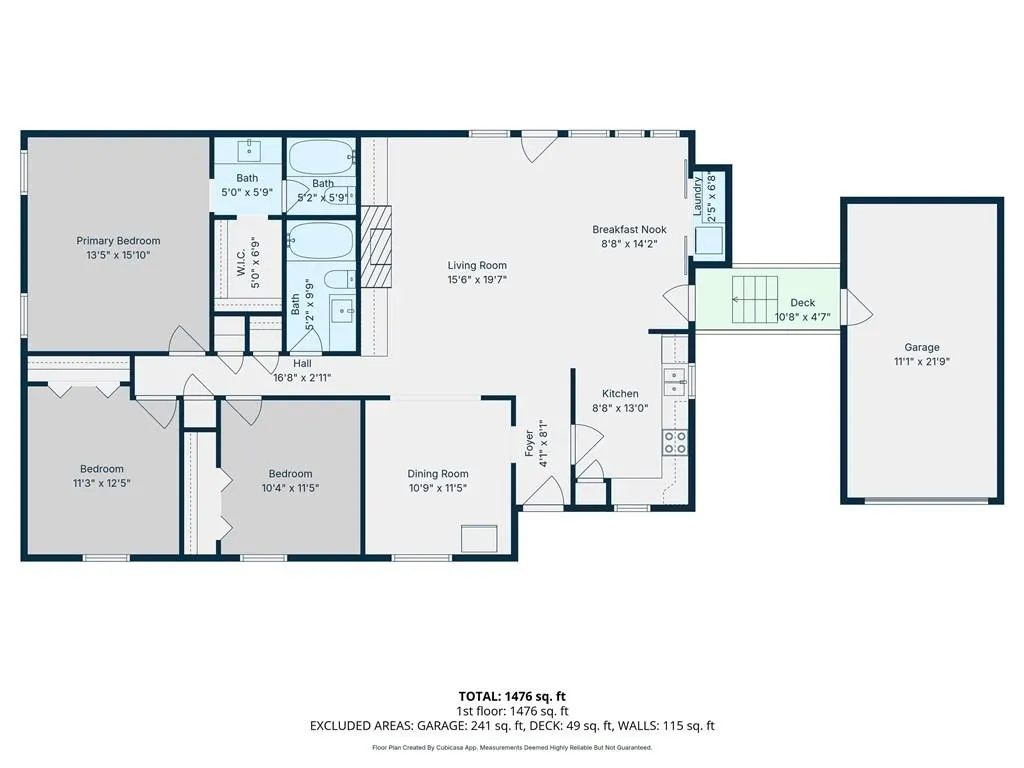
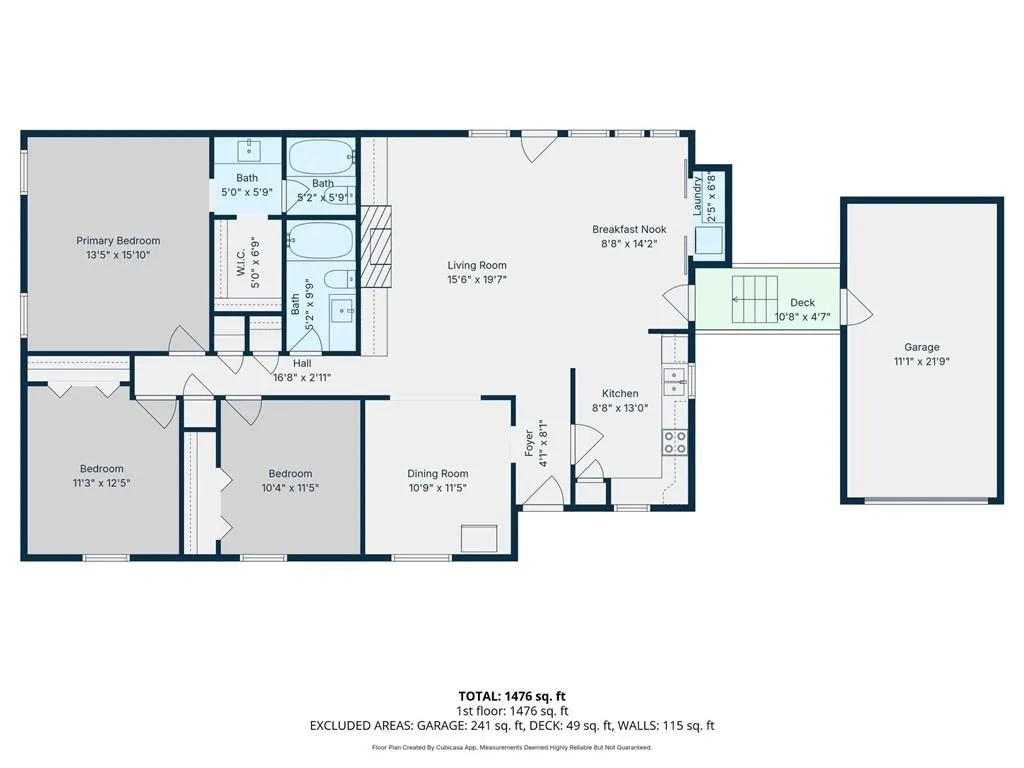
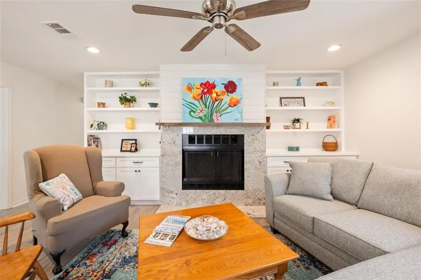
This charming, updated home with a wraparound front porch is located on a beautiful corner, cul de sac lot in one of Daphne’s most popular neighborhoods. It features a fortified metal roof (2022), impact-resistant windows (2022), and low maintenance LVP flooring in the main living areas. The kitchen upgrades include granite counters, an Italian subway tile backsplash, undercabinet lighting and newer stainless appliances. The refrigerator and microwave were replaced in 2020, the stove and dishwasher in 2022. A tidy laundry room is nestled behind custom barn doors and includes a spacious folding counter and extra storage. The living room offers a wood burning fireplace with granite surround, oak mantle, custom bookshelves and spacious cabinets. The oversized primary suite features a custom tile walk in shower, granite counters and a large walk-in closet. The hall bath also has granite counters and a tub/shower combo with custom tile surround. Enjoy the abundance of natural light flowing through the home or step outside to the deck, the perfect place for grilling and entertaining Additional highlights include a stunning brick driveway plus a single-car garage with workbench and AC unit. A covered breezeway connects the home and garage and the attic fan plus great windows, ceilings fans and extra insulation equals a very energy efficient home. Located just inside the Lawson Road entrance, the home offers easy access to I-10, schools, shopping, and medical facilities. You can also take a short walk or golf cart ride to the community golf course, pools, yacht club, playgrounds, and other amenities. Buyer to verify all information during due diligence.
| Elementary School | Middle School | High School |
|---|---|---|
| Daphne East Elementary School | Daphne Middle School | Daphne High School |
| Price History | |
|---|---|
| 4/27/2026 | Listed $329,000 |
General Features
| Sewer | Public Sewer |
|---|---|
| Heating | Central,Electric |
| Cooling | Central Air,Ceiling Fan(s) |
| Utilities | Electricity Available,Water Available |
| Roof | Metal |
| Appliances | Disposal,Dishwasher,Dryer,Electric Range,Refrigerator,Washer |
| HOA Fee | 70 |
| Garage Spaces | 1 |
| Patio/Porch Features | Deck,Front Porch,Rear Porch,Side Porch,Wrap Around |
| Architectural Style | Cottage |
| Pool Features | None |
| Construction Materials | Vinyl Siding |
| Year Built | 1983 |
| Electric | 110 Volts |
| View | Other |
| Levels | One |
| Property Subtype | Single Family Residence |
| Waterfront Features | None |
| Community Features | Clubhouse,Fishing,Golf,Homeowners Assoc,Lake,Near Schools,Near Shopping,Playground,Pool,Restaurant,Sidewalks,Tennis Court(s) |
| Accessibility | None |
| Assoc Fee Paid Per | Monthly |
| County | Baldwin - AL |
| Property Type | Residential |
| HOA | true |
| Energy Efficient | None |
| Subdivision Name | Lake Forest |
| Garage Y/N | true |
| Other Structures | None |
| Full Baths | 2 |
| Status | Active |
| High School | Daphne |
| City | Daphne |
| Lot Size Units | Square Feet |
| Lot Size Square Feet | 11456.28 |
| Spa Features | None |
| Elementary School | Daphne East |
| Land Lease Y/N | false |
| Tax Annual Amount | 1140 |
| Middle/Junior High School | Daphne |
| Primary Bedroom Level | Main |
| Standard Status | Active |
| Occupancy Type | Owner |
Interior Features
| Interior Amenities | Crown Molding,Entrance Foyer,Walk-In Closet(s),Recessed Lighting |
|---|---|
| Basement | None |
| Fireplace Features | Living Room |
| Air Conditioning Y/N | true |
| Heating Y/N | true |
| Window Features | Double Pane Windows,Insulated Windows |
| Fireplace Y/N | true |
| Laundry Features | Laundry Closet,Electric Dryer Hookup,Main Level |
| Total Bedrooms | 3 |
| Kitchen Features | Breakfast Bar,Cabinets White,Eat-in Kitchen,Stone Counters |
| Total Baths | 2 |
| Primary Bathroom Features | Shower Only |
| Dining Room Features | Separate Dining Room |
Exterior Features
| Exterior Amenities | Rain Gutters |
|---|---|
| Fencing | None |
| Parking Features | Detached,Garage,Garage Door Opener,Garage Faces Front,Level Driveway |
| Lot Features | Corner Lot |
| Water Source | Public |
| Total Parking | 2 |
| Lot Size Area | 11456.28 |
| Foundation Details | Pillar/Post/Pier |
| Spa | false |
| Building Area Total | 1630 |
| Lot Dimensions | 99x111 |
| Lot Size Acres | 0.263 |
| Road Surface Type | Paved |
| Waterfront Y/N | false |
| Covered Spaces | 1 |
| Road Frontage Type | City Street |
Amenities
- Foreclosure
- Views
- Short Sale
- New Construction
- Adult 55+
- Lease To Own
- No HOA Fees
- Furnished
- Primary On Main
- Air Conditioning
- Seller Finance
- Green
- Fixer Upper
- Horse
- Golf
- Fireplace
- Deck
- Garage
- Basement
- Pool
Property vs Single Family Average in 36526
Price
Taxes
Year Built
 Copyright © 2026 by the Multiple Listing Service of the Pensacola Association of
REALTORS ® This information is believed to be accurate but is not guaranteed. Subject to verification by all parties. This data is copyrighted and may not be transmitted, re-transmitted, copied, framed, re-purposed, or altered in any way for any other site, individual and/or purpose without the express written permission of the Multiple Listing Service of the Pensacola Association of REALTORS ®. Florida
Copyright © 2026 by the Multiple Listing Service of the Pensacola Association of
REALTORS ® This information is believed to be accurate but is not guaranteed. Subject to verification by all parties. This data is copyrighted and may not be transmitted, re-transmitted, copied, framed, re-purposed, or altered in any way for any other site, individual and/or purpose without the express written permission of the Multiple Listing Service of the Pensacola Association of REALTORS ®. Florida
 All information is believed to be accurate but is not guaranteed. Protected by Copyright© 2026 and is owned either by the Mobile Area Association of REALTORS® Inc/Gulf Coast MLS; or by the developers of the software, Inside Real Estate, LLC. All rights reserved.
