
Views - Golf Course - Primary on Main
Address
115 Hope Drive, Daphne, AL
Price
$ 244,900
Property Attributes
- MLS#7795458
- TypeSingle Family
- Listing Status Active
- CountyBaldwin
- CityDaphne
- NeighborhoodLake Forest
- Zip36526
- StyleRanch
- Year Built1976
- Taxes$ 1040
- Price$ 244,900
- Bedrooms3
- Full Bathrooms2
- Half Bathrooms0
- Sqr Footage1610
- Lot Size0.22 Acres
Data Source:
Mobile Area Association of REALTORS®® Inc/Gulf Coast MLS
Property Description
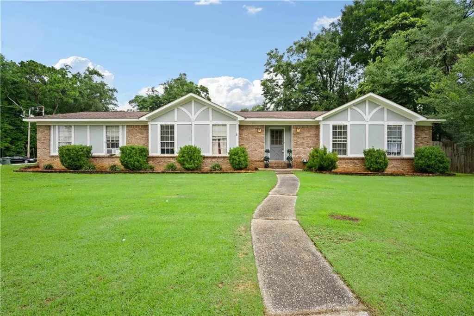
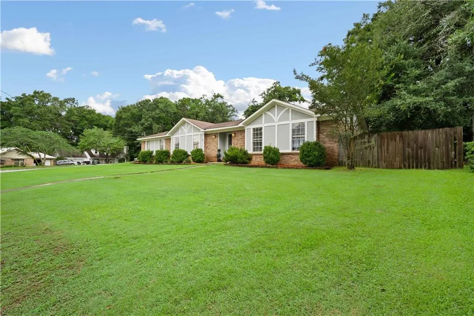
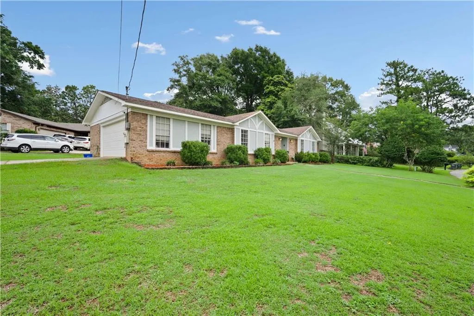
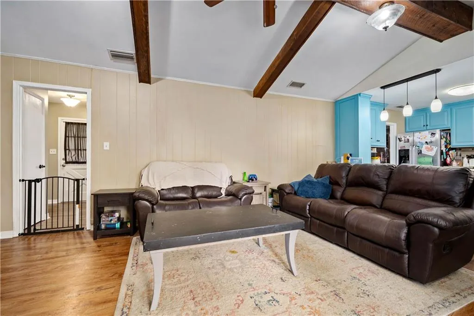
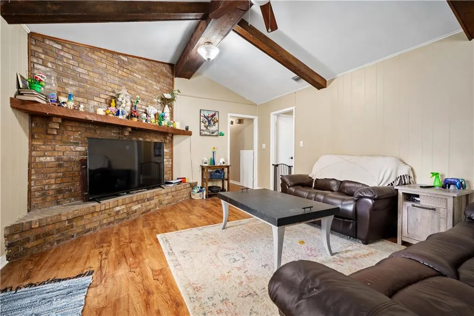
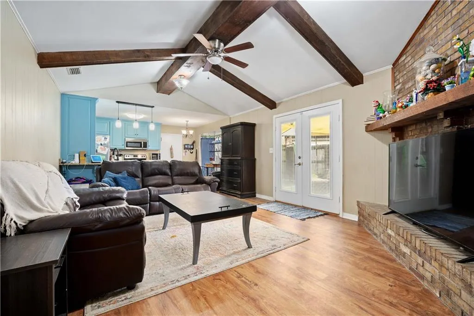
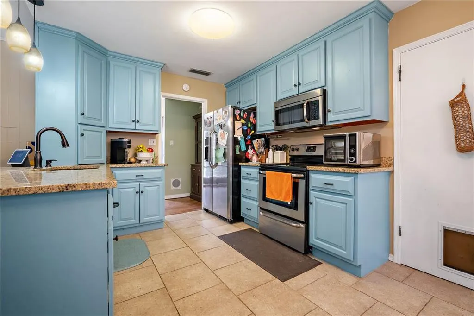
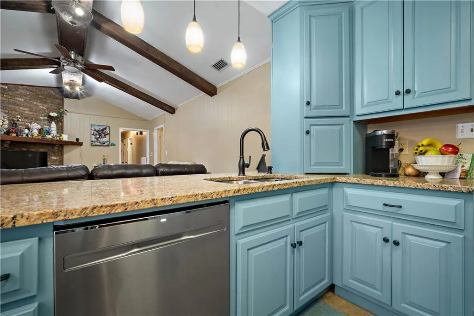
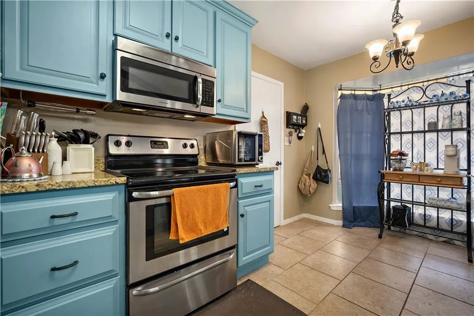
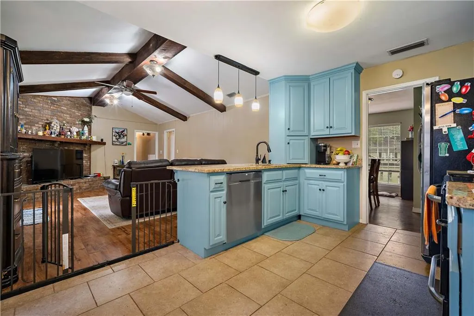
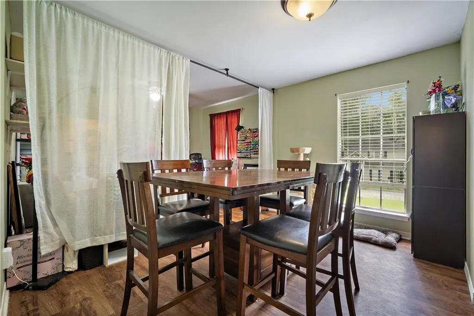
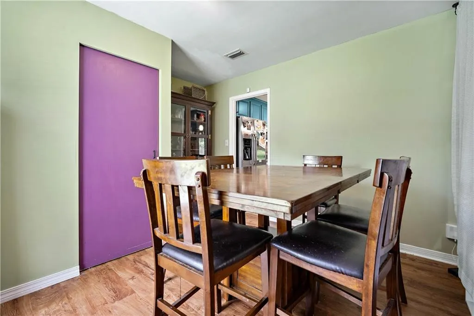
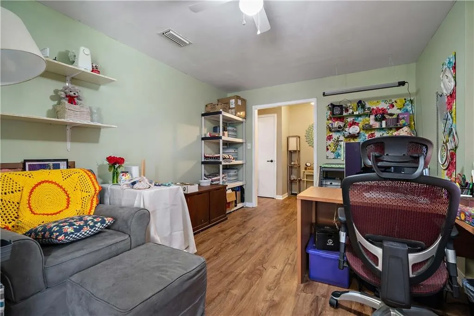
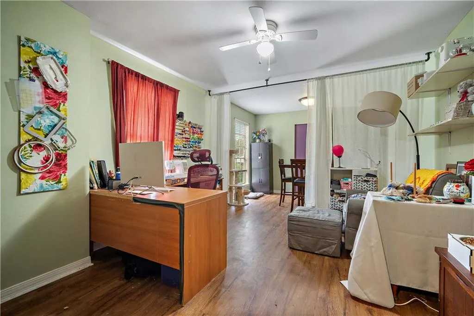
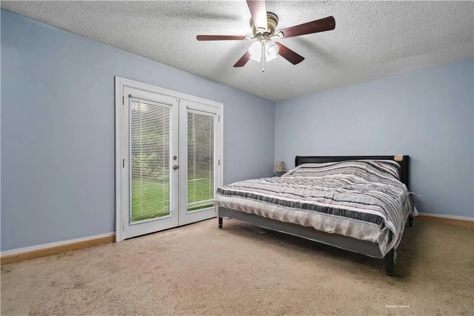
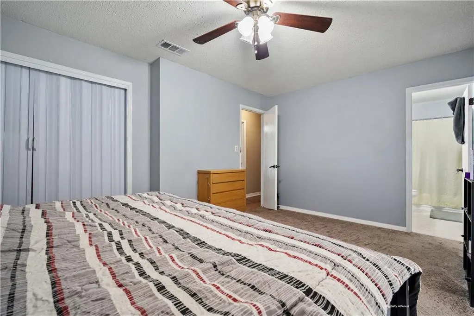
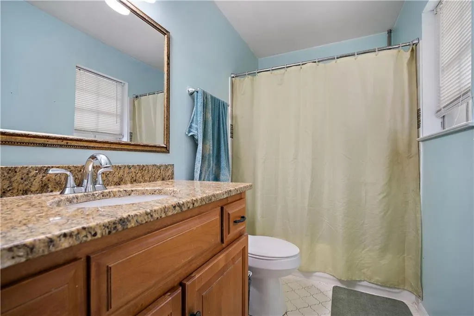
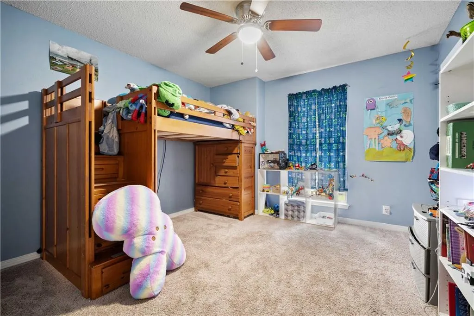
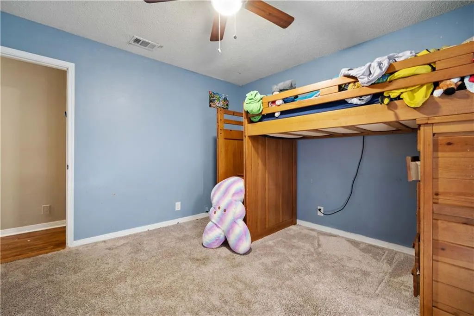
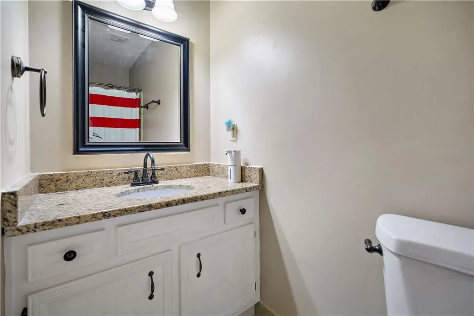
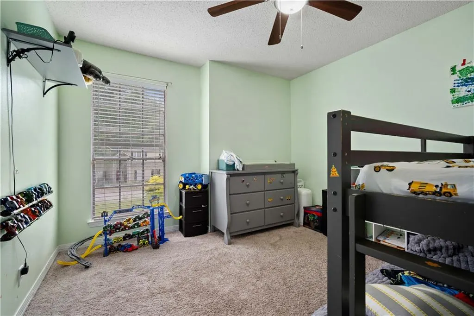
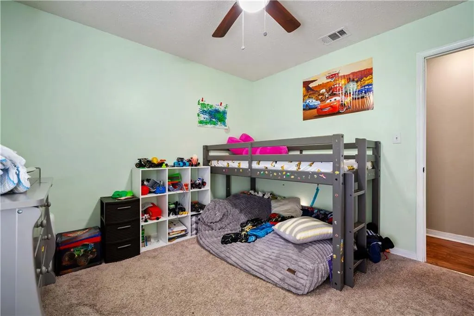
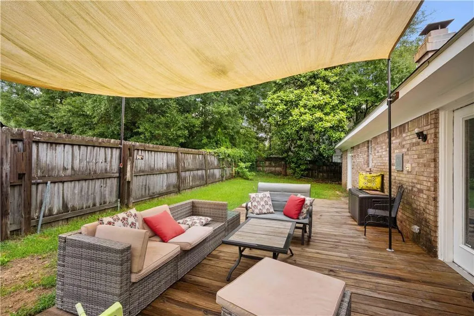
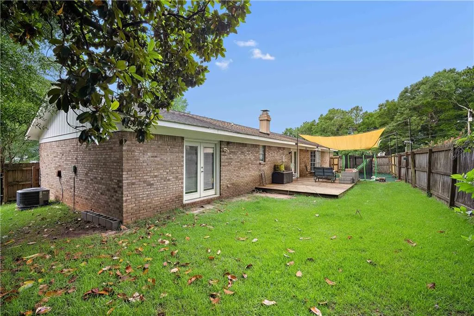
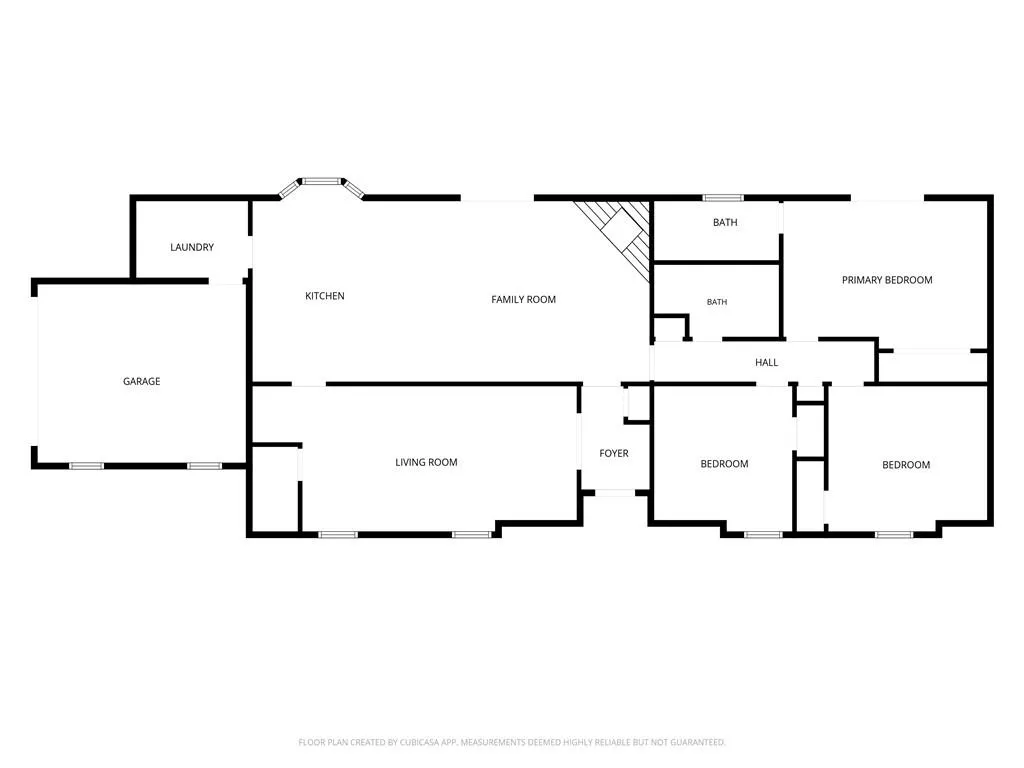
Welcome home to this charming 3-bedroom, 2-bath home situated on a spacious corner lot in the Lake Forest community! Offering over 1,600 square feet, this home features a formal living room and dining room, along with a spacious family room showcasing a vaulted ceiling, exposed wood beams, and a cozy wood-burning fireplace. The open-concept kitchen is complete with painted wood cabinetry, granite countertops, stainless steel appliances, and a sunny breakfast area overlooking the backyard. The primary suite offers a private en suite bath with a single vanity and a tub/shower combination featuring a custom tile surround. Two additional bedrooms share a conveniently located hall bath. Step outside to enjoy the fully fenced, level backyard featuring a large deck, an in-ground trampoline, and plenty of room for entertaining, pets, or play. Additional highlights include a side-entry two-car garage, recently updated plumbing throughout the home, and a prime corner lot location. Don’t miss your opportunity to make this wonderful Lake Forest home your own!
| Elementary School | Middle School | High School |
|---|---|---|
| Daphne Elementary School | Daphne Middle School | Daphne High School |
| Price History | |
|---|---|
| 6/26/2026 | Listed $249,900 |
| 8/5/2026 | 2$244,900 |
General Features
| Sewer | Public Sewer |
|---|---|
| Heating | Central,Electric |
| Cooling | Ceiling Fan(s),Central Air |
| Utilities | Electricity Available,Sewer Available,Underground Utilities,Water Available |
| Roof | Shingle |
| Appliances | Dishwasher,Disposal,Electric Oven,Electric Range,Electric Water Heater,Microwave |
| HOA Fee | 70 |
| Garage Spaces | 2 |
| Patio/Porch Features | Deck,Patio |
| Architectural Style | Ranch |
| Pool Features | None |
| Construction Materials | Brick 4 Sides |
| Year Built | 1976 |
| Electric | 110 Volts,220 Volts in Garage |
| View | Other |
| Topography | Level |
| Levels | One |
| Property Subtype | Single Family Residence |
| Waterfront Features | None |
| Community Features | Clubhouse,Fishing,Fitness Center,Golf,Homeowners Assoc,Lake,Park,Playground,Pool,Sidewalks,Street Lights,Tennis Court(s) |
| Accessibility | None |
| Assoc Fee Paid Per | Monthly |
| County | Baldwin - AL |
| Property Type | Residential |
| Attached Garage | true |
| Energy Efficient | None |
| Subdivision Name | Lake Forest |
| Garage Y/N | true |
| Other Structures | None |
| Full Baths | 2 |
| Status | Active |
| High School | Daphne |
| City | Daphne |
| Lot Size Units | Square Feet |
| Lot Size Square Feet | 9583.2 |
| Spa Features | None |
| Elementary School | Daphne |
| Land Lease Y/N | false |
| Tax Annual Amount | 1040 |
| Middle/Junior High School | Daphne |
| Primary Bedroom Level | Main |
| Standard Status | Active |
| Occupancy Type | Owner |
Interior Features
| Interior Amenities | Beamed Ceilings,Disappearing Attic Stairs,Entrance Foyer |
|---|---|
| Basement | None |
| Flooring | Carpet,Ceramic Tile,Vinyl |
| Fireplace Features | Living Room |
| Air Conditioning Y/N | true |
| Heating Y/N | true |
| Window Features | None |
| Fireplace Y/N | true |
| Laundry Features | Laundry Room,Main Level |
| Total Bedrooms | 3 |
| Kitchen Features | Breakfast Bar,Breakfast Room,Cabinets Other,Pantry Walk-In,Stone Counters,View to Family Room |
| Total Baths | 2 |
| Primary Bathroom Features | Tub/Shower Combo |
| Dining Room Features | Separate Dining Room |
Exterior Features
| Exterior Amenities | Private Entrance,Private Yard,Other |
|---|---|
| Fencing | Back Yard,Fenced,Privacy,Wood |
| Parking Features | Attached,Driveway,Garage,Garage Door Opener,Garage Faces Side,Level Driveway |
| Lot Features | Back Yard,Corner Lot,Cul-De-Sac,Front Yard,Landscaped,Level |
| Water Source | Public |
| Lot Size Area | 9583.2 |
| Foundation Details | Slab |
| Spa | false |
| Building Area Total | 1610 |
| Lot Dimensions | 110x58x24x124x81 |
| Lot Size Acres | 0.22 |
| Road Surface Type | Asphalt,Paved |
| Waterfront Y/N | false |
| Covered Spaces | 2 |
| Road Frontage Type | City Street |
Amenities
- Foreclosure
- Views
- Short Sale
- New Construction
- Adult 55+
- Lease To Own
- No HOA Fees
- Furnished
- Primary On Main
- Air Conditioning
- Seller Finance
- Green
- Fixer Upper
- Horse
- Golf
- Fireplace
- Deck
- Garage
- Basement
- Pool
Property vs Single Family Average in 36526
Price
Taxes
Year Built
 Copyright © 2026 by the Multiple Listing Service of the Pensacola Association of
REALTORS ® This information is believed to be accurate but is not guaranteed. Subject to verification by all parties. This data is copyrighted and may not be transmitted, re-transmitted, copied, framed, re-purposed, or altered in any way for any other site, individual and/or purpose without the express written permission of the Multiple Listing Service of the Pensacola Association of REALTORS ®. Florida
Copyright © 2026 by the Multiple Listing Service of the Pensacola Association of
REALTORS ® This information is believed to be accurate but is not guaranteed. Subject to verification by all parties. This data is copyrighted and may not be transmitted, re-transmitted, copied, framed, re-purposed, or altered in any way for any other site, individual and/or purpose without the express written permission of the Multiple Listing Service of the Pensacola Association of REALTORS ®. Florida
 All information is believed to be accurate but is not guaranteed. Protected by Copyright© 2026 and is owned either by the Mobile Area Association of REALTORS® Inc/Gulf Coast MLS; or by the developers of the software, Inside Real Estate, LLC. All rights reserved.
