
Address
2370 Le Ruth Dr, Pensacola, FL
Price
$ 449,900
Property Attributes
- MLS#689130
- TypeSingle Family
- Listing Status Active
- CountyEscambia - Fl
- CityPensacola
- AreaEscambia - Fl
- NeighborhoodNone
- Zip32514
- StyleTraditional
- Year Built1962
- Price$ 449,900
- Bedrooms5
- Full Bathrooms3
- Half Bathrooms0
- Sqr Footage1680
- Lot Size1.12 Acres
Data Source:
Pensacola Association of REALTORS® (PARMLS)
Property Description
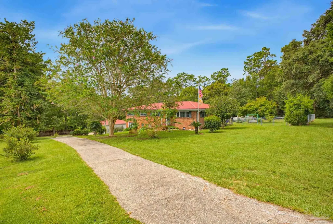
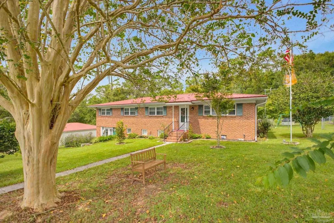
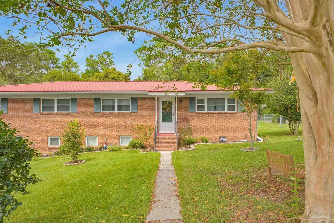
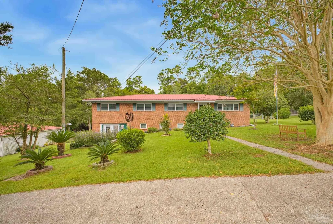
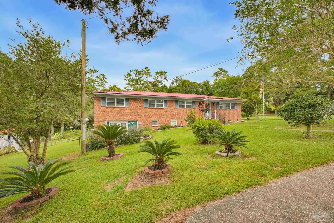
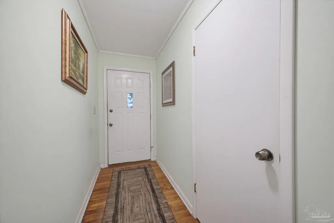
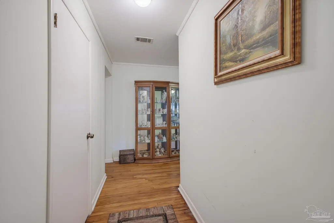
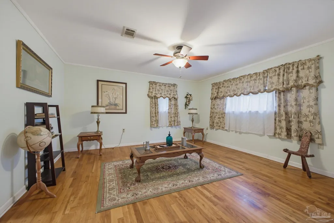
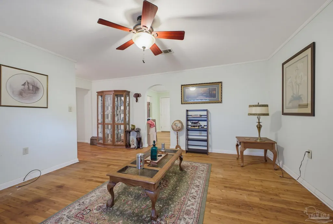
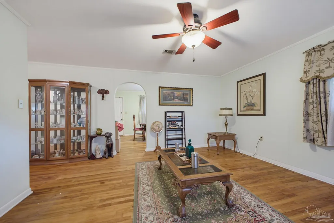
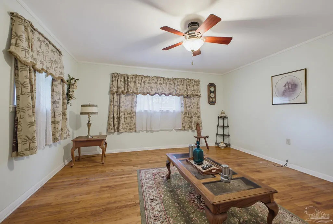
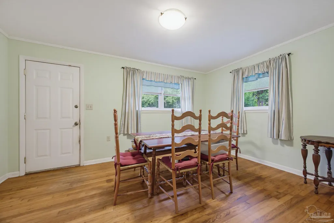
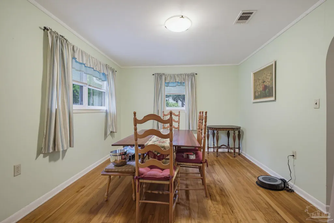
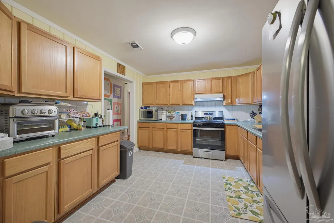
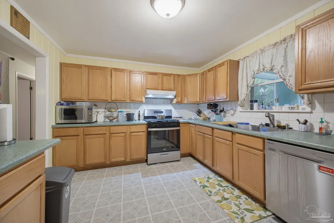
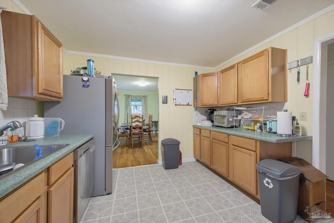
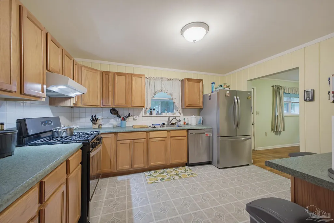
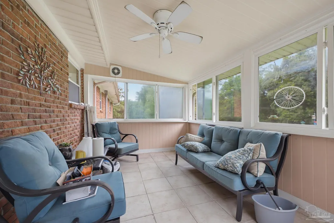
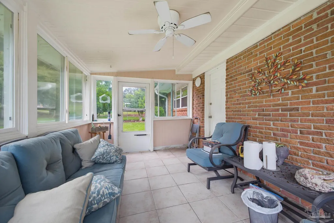
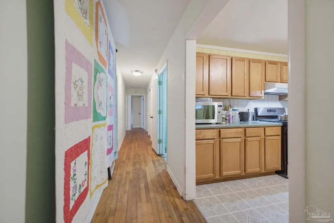
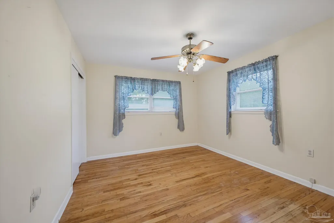
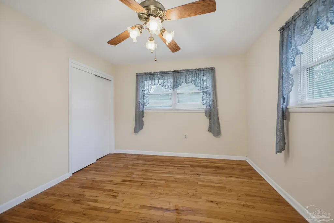
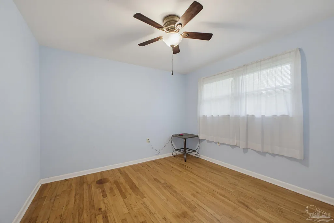
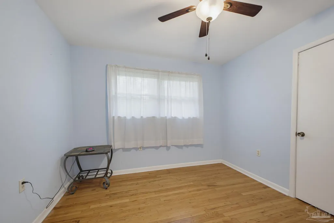
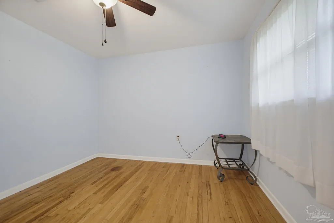
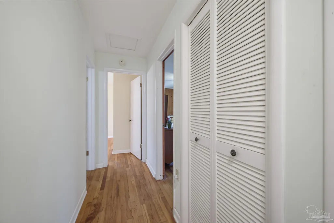
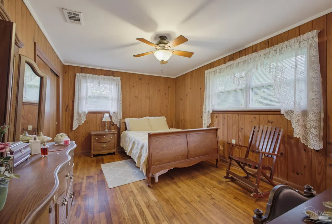
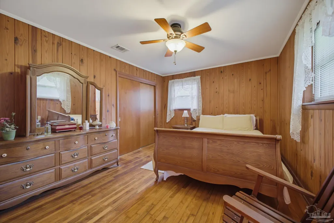
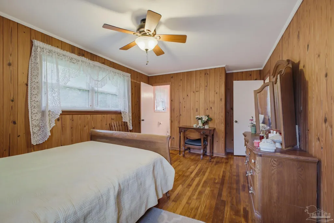
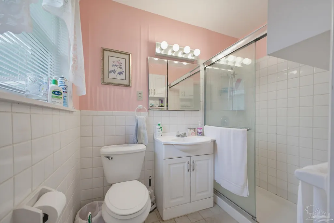
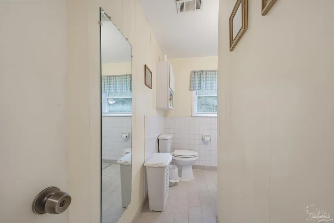
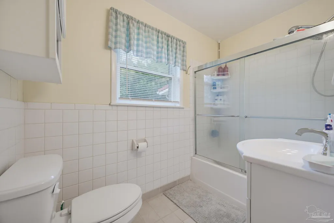
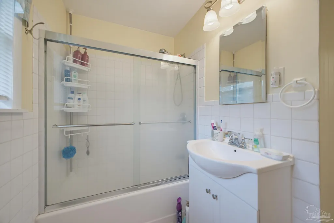
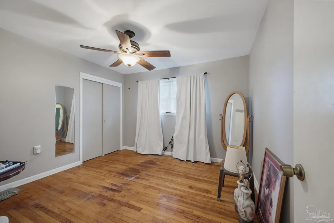
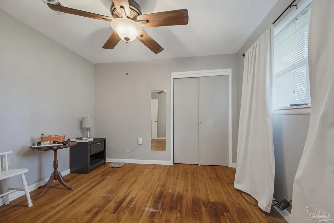
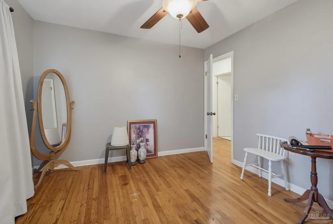
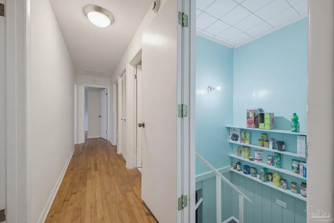
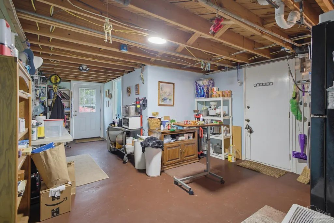
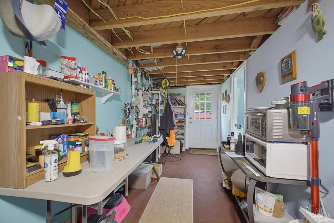
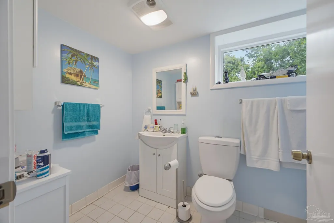
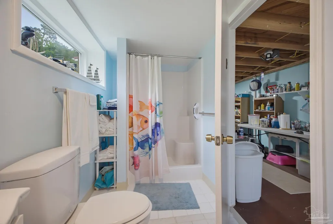
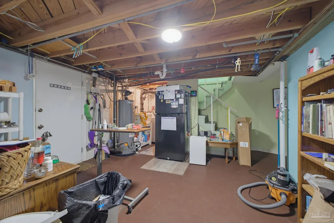
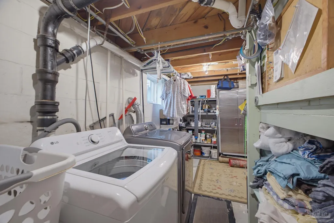
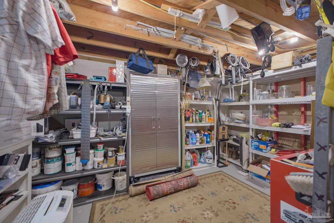
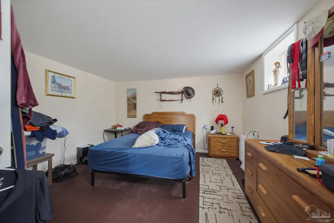
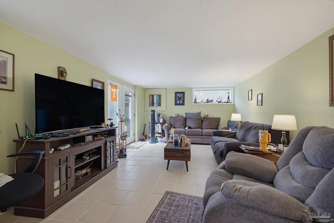
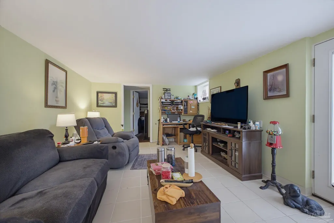
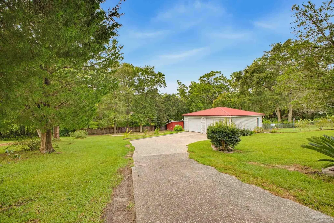
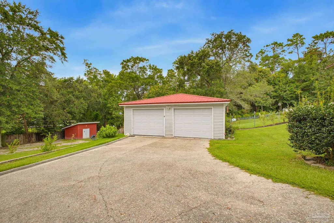
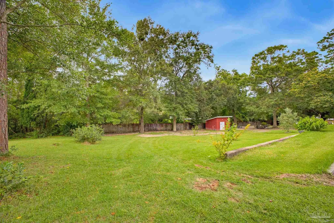
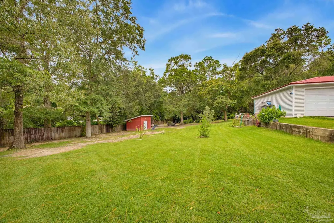
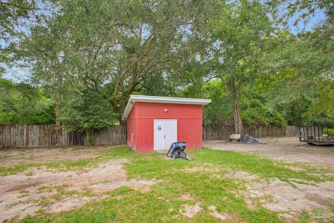
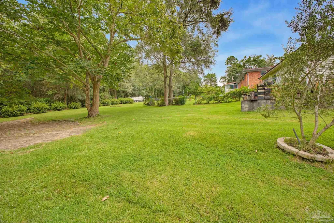
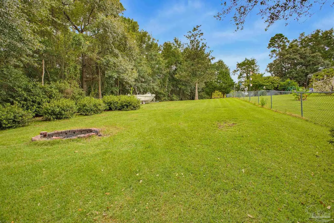
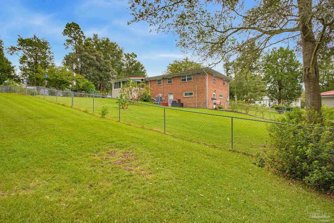
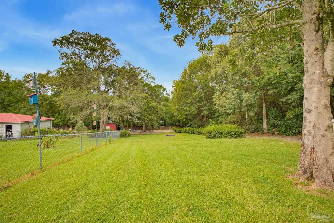
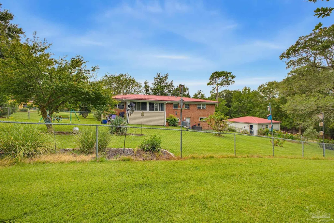
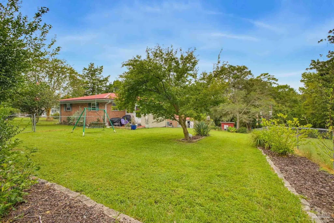
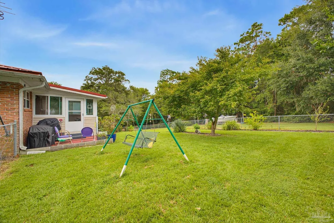
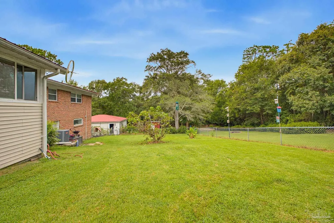
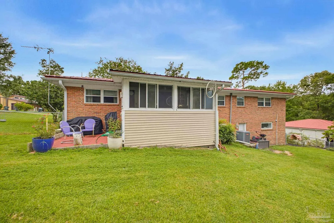
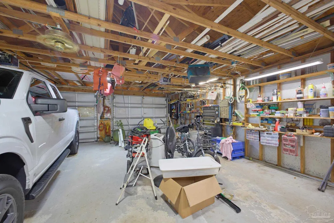
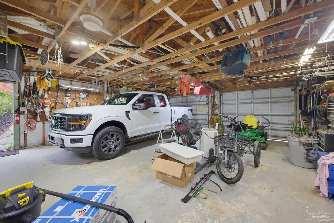
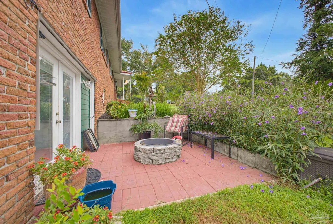
Tucked away on 1.12 private acres in the heart of Pensacola, this unique 5-bedroom, 3-bath property offers something increasingly difficult to find—space, privacy and versatility without giving up the convenience of an in-town location. The main level features 1,680 square feet with four bedrooms, two full baths and beautiful original hardwood flooring. A Florida room just off the kitchen provides additional space to relax and enjoy the peaceful surroundings. Built in 1961, the home retains much of its original character and offers an incredible opportunity for a buyer to update it to their own style. But there’s much more to this home than the listed 1,680 square feet. An approximately 980-square-foot lower level has its own private entrance and includes a finished living room, fifth bedroom and full bathroom—an ideal setup for multigenerational living, an older child, guests or anyone who would appreciate a little extra separation and privacy. The lower-level living room opens to a charming paver patio, while the unfinished portion of this level provides generous laundry, utility and storage space. The lower level is not included in the home’s listed 1,680 square feet of living area. Outside, the 1.12-acre homesite is a rare find in this central Pensacola location, offering fruit trees and exceptional privacy with plenty of room to enjoy the outdoors. A large detached two-car garage and separate yard building provide additional storage and workspace. Other notable features include a metal roof and water heater replaced in 2022. Conveniently located near UWF, shopping, dining and everyday necessities, this property combines the privacy and breathing room of acreage with the convenience of being right in town. With five bedrooms, three full baths, flexible lower-level living space, abundant storage and more than an acre to enjoy, this is a truly unique property with plenty of room to make it your own.
| Elementary School | Middle School | High School |
|---|---|---|
| Mcarthur Elementary School | FERRY PASS Middle School | Tate High School |
| Price History | |
|---|---|
| 9/17/2026 | Listed $449,900 |
General Features
| Living Area | 1680 |
|---|---|
| Sewer | Public Sewer |
| Heating | Heat Pump,Natural Gas |
| Cooling | Heat Pump,Wall/Window Unit(s) |
| Utilities | Cable Available |
| Possession | Close Of Escrow |
| Roof | Metal |
| Appliances | Gas Water Heater,Dishwasher,Microwave,Refrigerator,Self Cleaning Oven |
| Garage Spaces | 2 |
| Association Fee Includes | None |
| Patio/Porch Features | Patio |
| Architectural Style | Traditional |
| Pool Features | None |
| Construction Materials | Frame |
| Year Built | 1962 |
| Electric | Circuit Breakers,Copper Wiring |
| Stories Count | 2 |
| Levels | Two |
| Property Subtype | Single Family Residence |
| Assoc Fee Paid Per | Annually |
| County | Escambia - Fl |
| New Construction | false |
| Property Type | Residential |
| HOA | false |
| Energy Efficient | No Energy Features |
| Subdivision Name | None |
| Garage Y/N | true |
| Other Structures | Yard Building |
| Full Baths | 3 |
| Status | Active |
| Directions | From Nine Mile Rd / Hwy 90 turn north onto Sandpiper Street. Turn Left onto Le Ruth Dr. The home is at the end of Le Ruth (the driveway on the right). |
| High School | Tate |
| City | Pensacola |
| Zoning Description | Res Single |
| Lot Size Units | Acres |
| Lot Size Square Feet | 48787.2 |
| Carport Y/N | false |
| Elementary School | Mcarthur |
| Property Attached Y/N | false |
| Showing Instructions | Appoint Only,See Agent Notes,Showingtime |
| Middle/Junior High School | FERRY PASS |
| Property Condition | Resale |
| Lease Considered Y/N | false |
| Listing Agent Name | Stephanie Bartek |
| Building Area Units | Square Feet |
| Primary Bedroom Level | Second |
| Living Area Units | Square Feet |
| Standard Status | Active |
| First Bedroom Level | Second |
Interior Features
| Interior Amenities | Baseboards,Ceiling Fan(s),Crown Molding,High Speed Internet |
|---|---|
| Basement | Finished |
| Flooring | Hardwood,Tile,Vinyl |
| Kitchen Level | Second |
| Air Conditioning Y/N | true |
| Heating Y/N | true |
| Window Features | Blinds,Drapery Rods |
| Fireplace Y/N | true |
| Laundry Features | Inside,W/D Hookups,Laundry Room |
| Total Bedrooms | 5 |
| Living Room Level | Second |
| Kitchen Features | Not Updated,Laminate Counters |
| Total Baths | 3 |
| Dining Room Features | Breakfast Room/Nook |
| Kitchen Area | 143 |
| Kitchen Length | 11 |
| Kitchen Width | 13 |
| Primary on Main | 110 |
| Second Bedroom Length | 10 |
| Second Bedroom Width | 11 |
| Bedroom 3 Area | 168 |
| Bedroom 3 Length | 12 |
| Bedroom 3 Width | 14 |
| Dining Room Area | 11 |
| Dining Room Width | 15 |
| Living Room Area | 210 |
| Living Room Length | 14 |
| Living Room Width | 15 |
| Primary Bedroom Area | 165 |
| Primary Bedroom Length | 11 |
| Primary Bedroom Width | 15 |
| Dining Room Level | Second |
| Dining Room Area | 165 |
| Bedroom 3 Level | First |
| Second Bedroom Level | Second |
Exterior Features
| Exterior Amenities | Fire Pit |
|---|---|
| Parking Features | 2 Car Garage,Detached,Garage Door Opener |
| Lot Features | Interior Lot |
| Water Source | Public |
| Total Parking | 2 |
| Lot Size Area | 1.12 |
| Foundation Details | Slab |
| Building Area Total | 1680 |
| Lot Dimensions | 179 x 269 |
| Lot Size Acres | 1.12 |
| Road Surface Type | Paved |
| Covered Spaces | 2 |
| Road Responsibility | County Maintained Road |
| Horse Y/N | false |
Amenities
- Foreclosure
- Views
- Short Sale
- New Construction
- Adult 55+
- Lease To Own
- No HOA Fees
- Furnished
- Primary On Main
- Air Conditioning
- Seller Finance
- Green
- Fixer Upper
- Horse
- Golf
- Fireplace
- Deck
- Garage
- Basement
- Pool
Property vs Single Family Average in 32514
Price
Year Built
 Copyright © 2026 by the Multiple Listing Service of the Pensacola Association of
REALTORS ® This information is believed to be accurate but is not guaranteed. Subject to verification by all parties. This data is copyrighted and may not be transmitted, re-transmitted, copied, framed, re-purposed, or altered in any way for any other site, individual and/or purpose without the express written permission of the Multiple Listing Service of the Pensacola Association of REALTORS ®. Florida
Copyright © 2026 by the Multiple Listing Service of the Pensacola Association of
REALTORS ® This information is believed to be accurate but is not guaranteed. Subject to verification by all parties. This data is copyrighted and may not be transmitted, re-transmitted, copied, framed, re-purposed, or altered in any way for any other site, individual and/or purpose without the express written permission of the Multiple Listing Service of the Pensacola Association of REALTORS ®. Florida
 All information is believed to be accurate but is not guaranteed. Protected by Copyright© 2026 and is owned either by the Mobile Area Association of REALTORS® Inc/Gulf Coast MLS; or by the developers of the software, Inside Real Estate, LLC. All rights reserved.
