
Eco Friendly
Address
5333 Peach Dr, Pace, FL
Price
$ 300,000
Property Attributes
- MLS#683526
- TypeSingle Family
- Listing Status Contingent
- CountySanta Rosa
- CityPace
- AreaSanta Rosa
- NeighborhoodWoodlands
- Zip32571
- StyleCraftsman
- Year Built2022
- Price$ 300,000
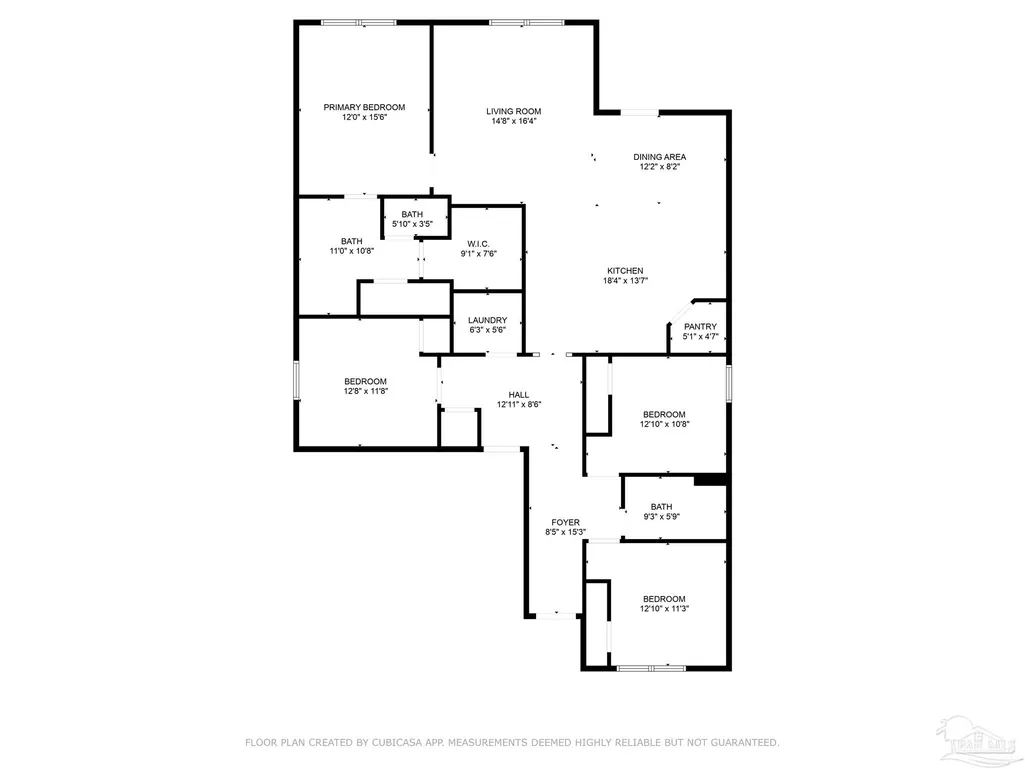
- Bedrooms4
- Full Bathrooms2
- Half Bathrooms0
- Sqr Footage1827
- Lot Size0.157 Acres
Data Source:
Pensacola Association of REALTORS® (PARMLS)
Property Description
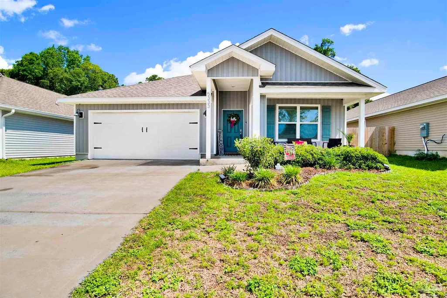
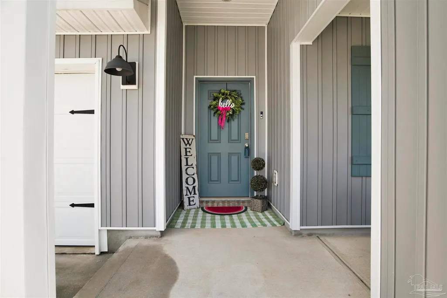
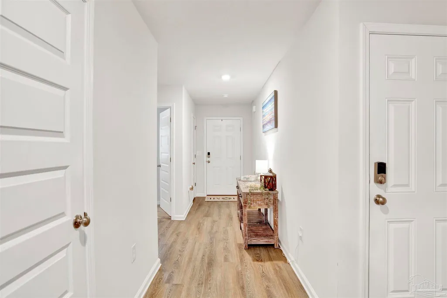
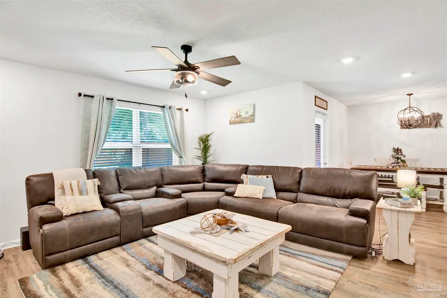
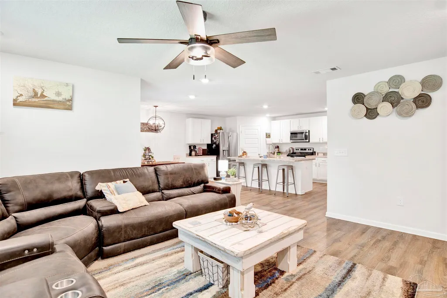
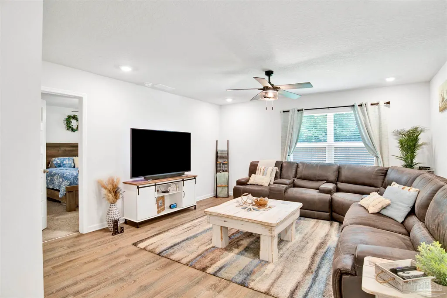
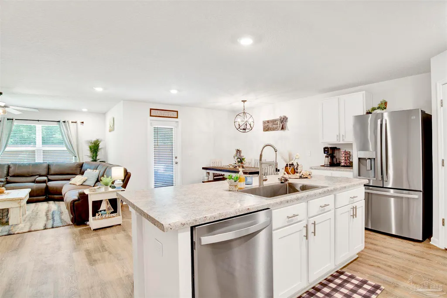
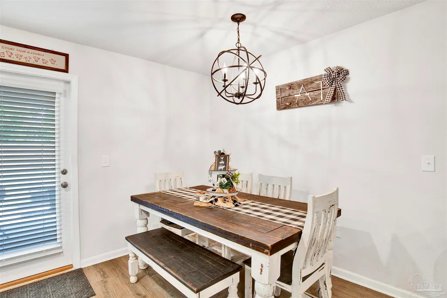
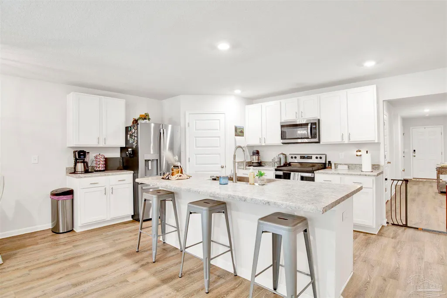
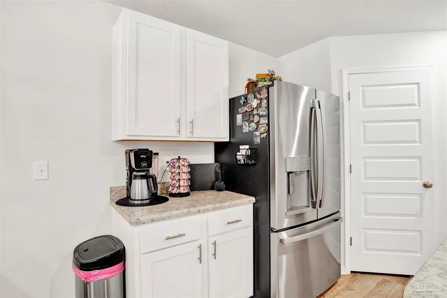
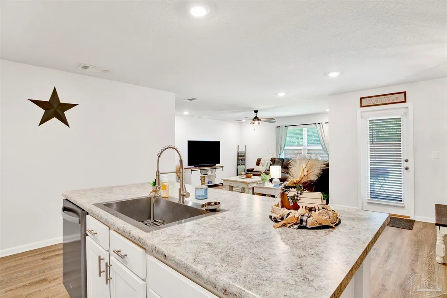
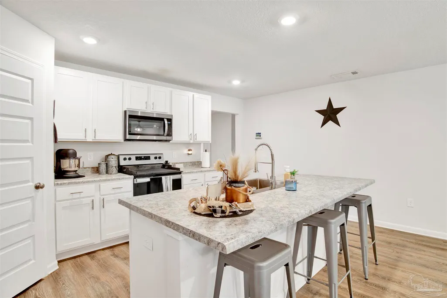
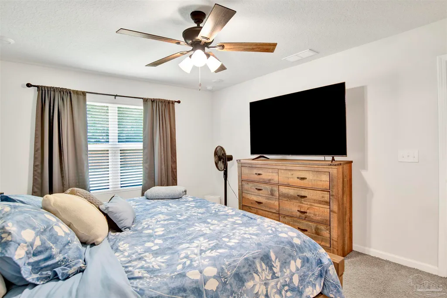
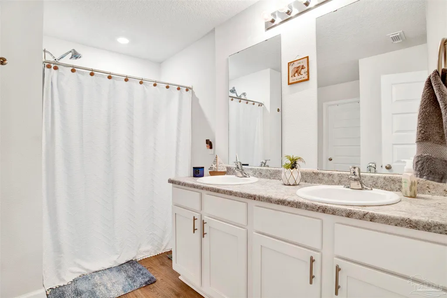
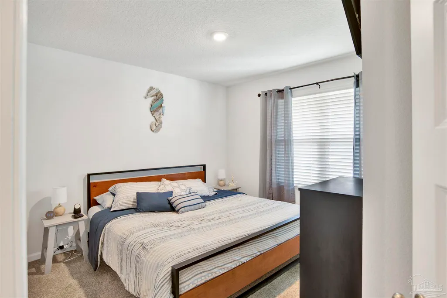
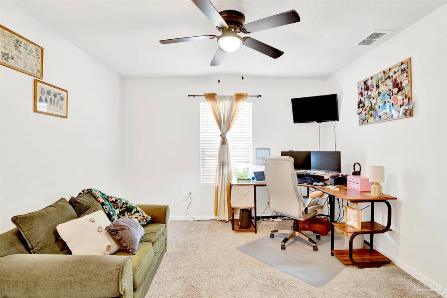
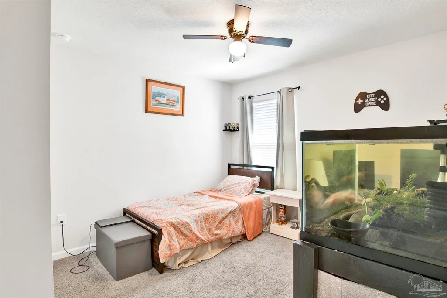
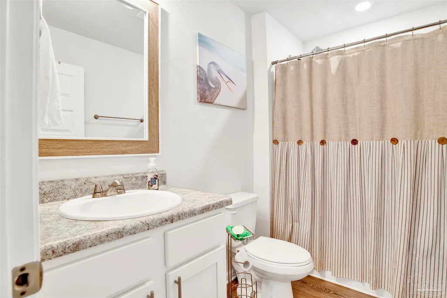
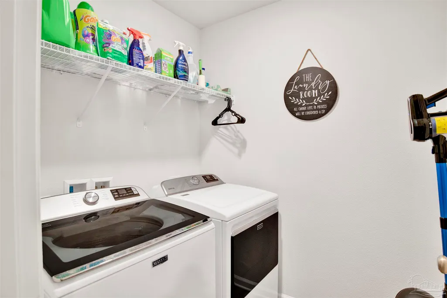
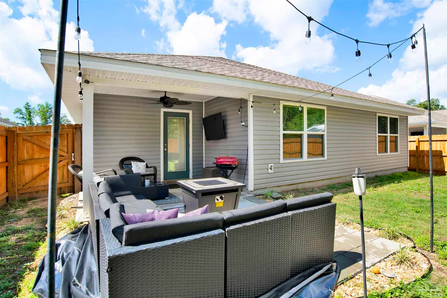
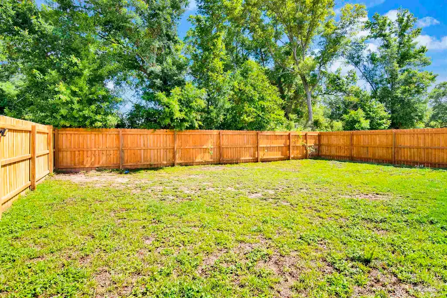
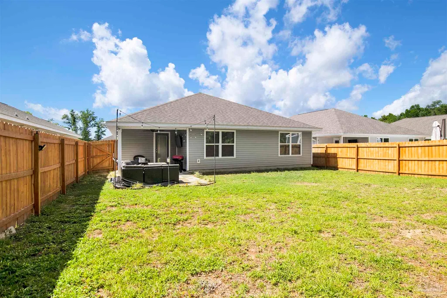
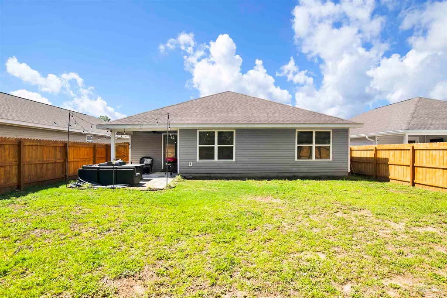
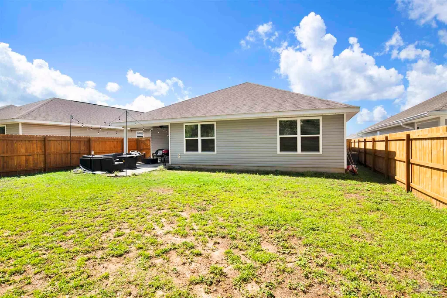
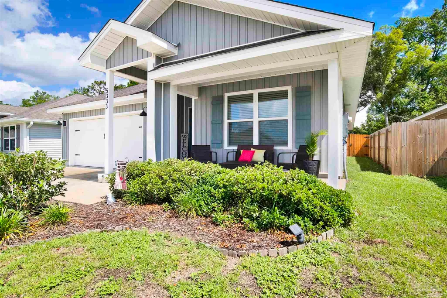
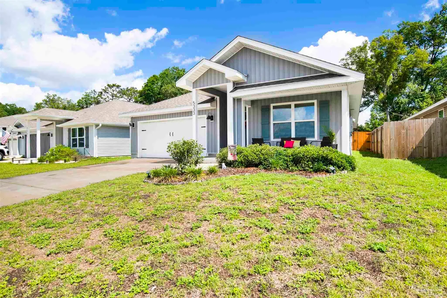
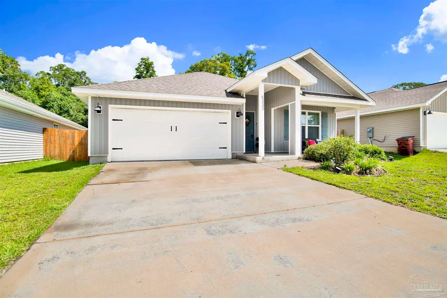
Welcome to this beautifully maintained, move-in ready home offering the perfect blend of style, comfort, and function—all nestled in a vibrant, family-friendly neighborhood with fantastic community amenities including a playground and splash pad. You'll be greeted by inviting curb appeal and a cozy covered front porch, perfect for morning coffee or evening chats. Step inside to discover luxury vinyl plank flooring throughout the main living areas, with plush carpet in the bedrooms for added comfort. The open-concept layout features a spacious great room and dining area that flows seamlessly into the well-appointed kitchen. Here, you'll find a center island with a breakfast bar, a farmhouse sink, stainless steel appliances, a walk-in pantry, and plenty of counter space—ideal for both everyday living and entertaining. The split-bedroom floor plan ensures privacy and convenience. The generous primary suite includes a large bedroom and an ensuite bathroom with double vanities, an oversized walk-in shower, a private water closet, and a roomy walk-in closet. Each of the additional bedrooms is nicely sized with ample closet space and easy access to a full bath with a tub/shower combo. A dedicated laundry room and a double car garage round out the interior features. Step out back to enjoy the privacy-fenced yard, complete with both covered and open patio areas—perfect for grilling, entertaining, or simply relaxing outdoors. Don’t miss the chance to make this warm and welcoming home yours!
| Elementary School | Middle School | High School |
|---|---|---|
| Pea Ridge Elementary School | AVALON Middle School | Pace High School |
| Price History | |
|---|---|
| 6/1/2026 | Listed $320,000 |
| 6/16/2026 | 2$315,000 |
| 7/7/2026 | 5$300,000 |
General Features
| Living Area | 1827 |
|---|---|
| Sewer | Public Sewer |
| Heating | Central |
| Cooling | Central Air,Ceiling Fan(s) |
| Utilities | Cable Available,Underground Utilities |
| Possession | Close Of Escrow |
| Roof | Shingle |
| Appliances | Electric Water Heater,Built In Microwave,Dishwasher,Disposal,Refrigerator,Self Cleaning Oven |
| HOA Fee | 220 |
| Garage Spaces | 2 |
| Association Fee Includes | Association,Recreation Facility |
| Patio/Porch Features | Covered,Patio,Porch |
| Architectural Style | Craftsman |
| Pool Features | None |
| Security Features | Security System,Smoke Detector(s) |
| Construction Materials | Frame |
| Year Built | 2022 |
| Electric | Circuit Breakers,Copper Wiring |
| Stories Count | 1 |
| Levels | One |
| Property Subtype | Single Family Residence |
| Community Features | Picnic Area,Sidewalks |
| Assoc Fee Paid Per | Annually |
| County | Santa Rosa |
| New Construction | false |
| Property Type | Residential |
| HOA | true |
| Contingency | 3rd Party/Lender |
| Energy Efficient | Insulation,Insulated Walls,Ridge Vent |
| Subdivision Name | Woodlands |
| Garage Y/N | true |
| Full Baths | 2 |
| Status | Contingent |
| Directions | Traveling east on I-10, take exit 22, turn left on Avalon Blvd to left on Sterling Way to right on Bell Lane to left on Peach Dr. Home will be on the right. |
| High School | Pace |
| City | Pace |
| Zoning Description | Res Single |
| Lot Size Units | Acres |
| Lot Size Square Feet | 6838.92 |
| Carport Y/N | false |
| Elementary School | Pea Ridge |
| Property Attached Y/N | false |
| Showing Instructions | Appoint Only,See Agent Notes,Showingtime |
| Middle/Junior High School | AVALON |
| Property Condition | Resale |
| Lease Considered Y/N | false |
| Virtual Tour | https://youtu.be/vD9uWXOLcN8 |
| Listing Agent Name | Andy Powell |
| Building Area Units | Square Feet |
| Primary Bedroom Level | First |
| Living Area Units | Square Feet |
| Standard Status | Active Under Contract |
| First Bedroom Level | First |
Interior Features
| Interior Amenities | Storage,Baseboards,Ceiling Fan(s),High Speed Internet,Recessed Lighting |
|---|---|
| Flooring | Carpet |
| Kitchen Level | First |
| Air Conditioning Y/N | true |
| Heating Y/N | true |
| Window Features | Double Pane Windows,Blinds,Shutters |
| Laundry Features | Inside,W/D Hookups,Laundry Room |
| Total Bedrooms | 4 |
| Kitchen Features | Updated,Kitchen Island,Laminate Counters,Pantry |
| Total Baths | 2 |
| Dining Room Features | Breakfast Bar,Kitchen/Dining Combo,Living/Dining Combo |
| Kitchen Area | 177.673611111 |
| Kitchen Length | 9.916666666 |
| Kitchen Width | 17.916666666 |
| Primary on Main | 126.451388888 |
| Second Bedroom Length | 10.916666666 |
| Second Bedroom Width | 11.583333333 |
| Dining Room Area | 10.25 |
| Dining Room Width | 11.166666666 |
| Primary Bedroom Area | 177.756944444 |
| Primary Bedroom Length | 11.916666666 |
| Primary Bedroom Width | 14.916666666 |
| Dining Room Level | First |
| Dining Room Area | 114.458333333 |
| Second Bedroom Level | First |
Exterior Features
| Fencing | Back Yard,Privacy |
|---|---|
| Parking Features | 2 Car Garage,Front Entrance,Garage Door Opener |
| Lot Features | Central Access |
| Water Source | Public |
| Total Parking | 2 |
| Lot Size Area | 0.157 |
| Foundation Details | Slab |
| Building Area Total | 1827 |
| Lot Size Acres | 0.157 |
| Road Surface Type | Paved |
| Covered Spaces | 2 |
| Road Responsibility | County Maintained Road |
| Horse Y/N | false |
Amenities
- Foreclosure
- Views
- Short Sale
- New Construction
- Adult 55+
- Lease To Own
- No HOA Fees
- Furnished
- Primary On Main
- Air Conditioning
- Seller Finance
- Green
- Fixer Upper
- Horse
- Golf
- Fireplace
- Deck
- Garage
- Basement
- Pool
Property vs Single Family Average in 32571
Price
Year Built
 Copyright © 2026 by the Multiple Listing Service of the Pensacola Association of
REALTORS ® This information is believed to be accurate but is not guaranteed. Subject to verification by all parties. This data is copyrighted and may not be transmitted, re-transmitted, copied, framed, re-purposed, or altered in any way for any other site, individual and/or purpose without the express written permission of the Multiple Listing Service of the Pensacola Association of REALTORS ®. Florida
Copyright © 2026 by the Multiple Listing Service of the Pensacola Association of
REALTORS ® This information is believed to be accurate but is not guaranteed. Subject to verification by all parties. This data is copyrighted and may not be transmitted, re-transmitted, copied, framed, re-purposed, or altered in any way for any other site, individual and/or purpose without the express written permission of the Multiple Listing Service of the Pensacola Association of REALTORS ®. Florida
 All information is believed to be accurate but is not guaranteed. Protected by Copyright© 2026 and is owned either by the Mobile Area Association of REALTORS® Inc/Gulf Coast MLS; or by the developers of the software, Inside Real Estate, LLC. All rights reserved.
