
Price Reduction
Address
10738 Magnolia Ln, Lillian, AL
Price
$ 349,900
Property Attributes
- MLS#684980
- TypeSingle Family
- Listing Status Pending
- CountyBaldwin
- CityLillian
- AreaBaldwin
- NeighborhoodWoodlands
- Zip36549
- StyleRanch
- Year Built1996
- Price$ 349,900
- Bedrooms3
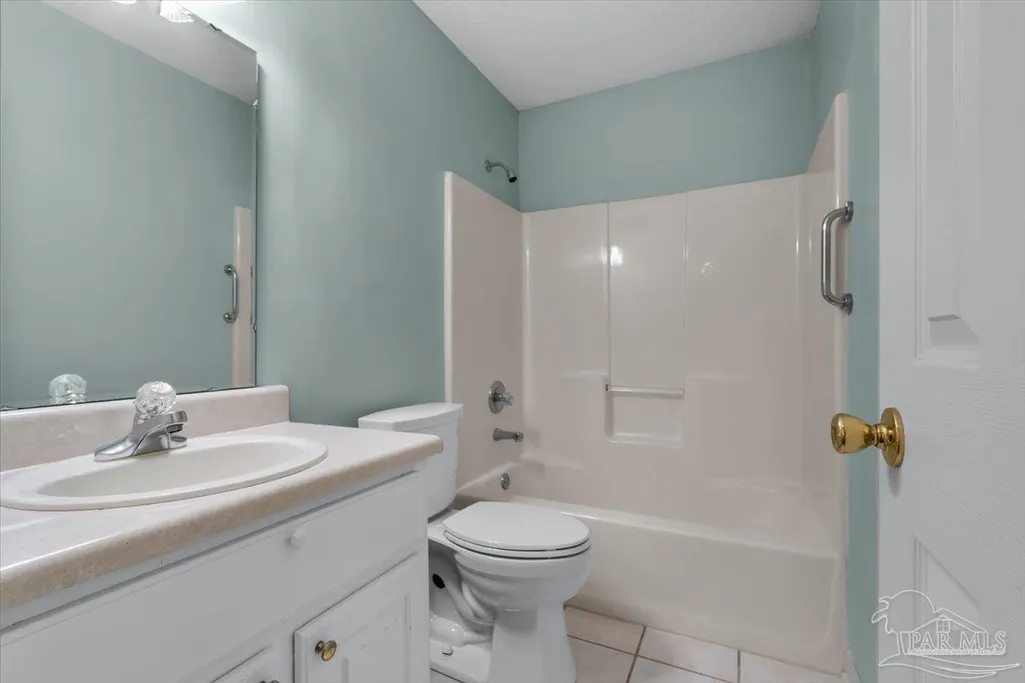
- Full Bathrooms2
- Half Bathrooms0
- Sqr Footage2020
- Lot Size0.52 Acres
Data Source:
Pensacola Association of REALTORS® (PARMLS)
Property Description
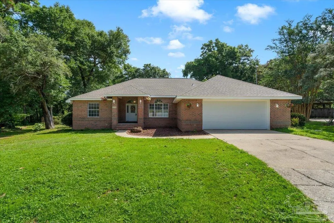
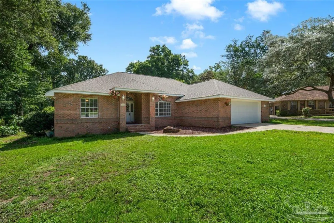
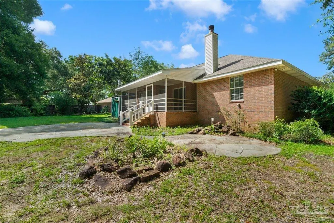
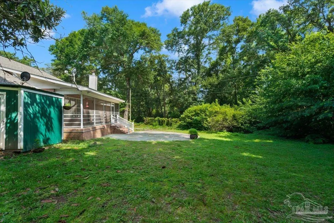
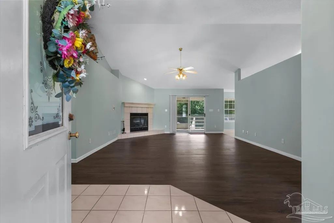
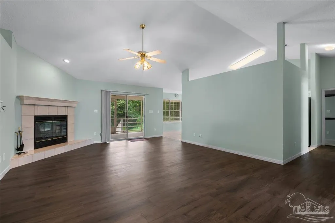
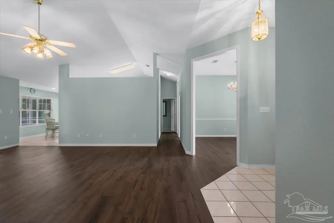
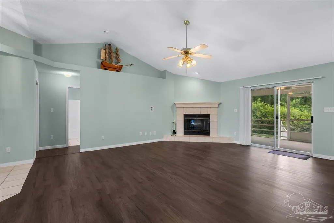
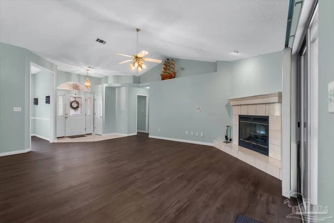
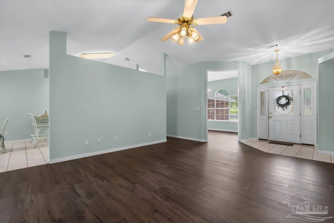
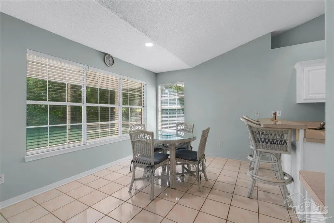
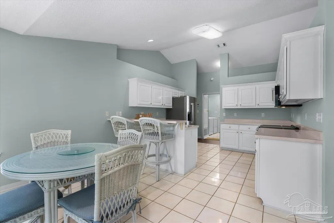
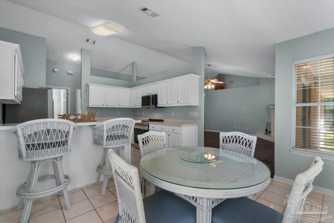
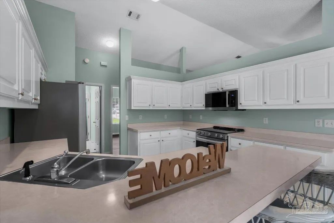
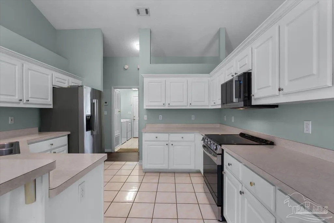
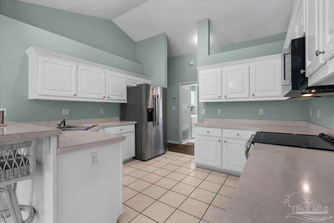
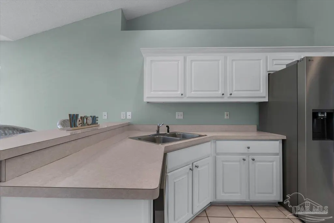
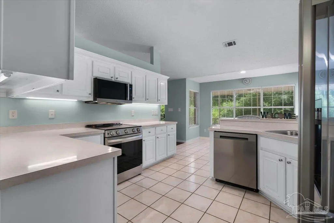
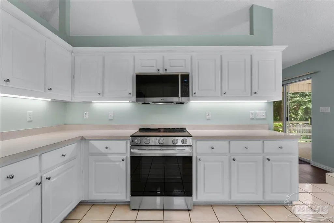
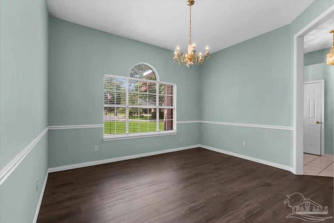
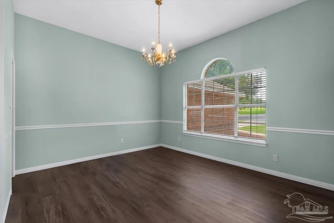
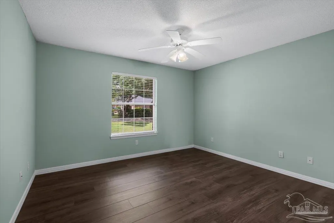
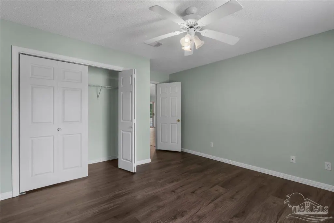
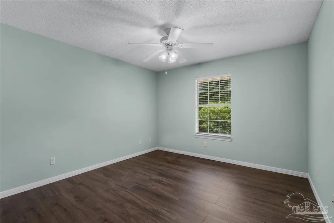
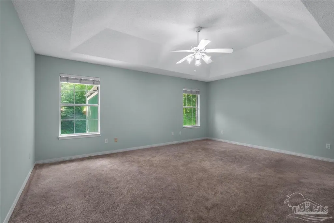
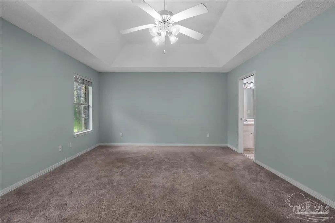
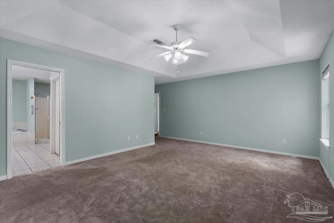
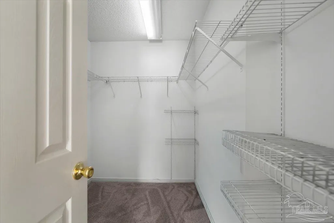
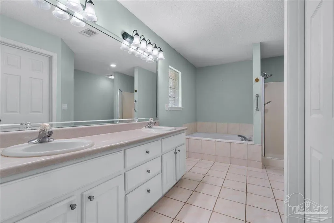
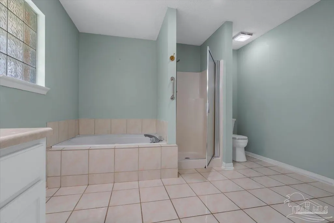
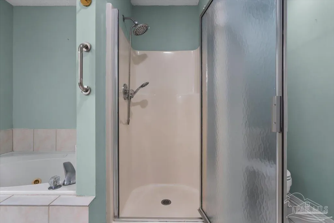
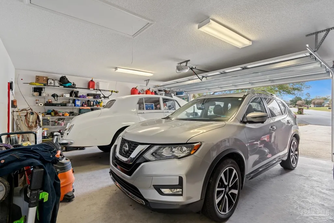
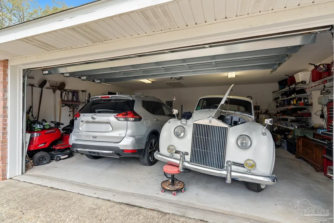
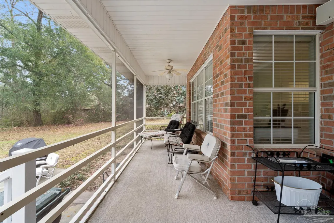
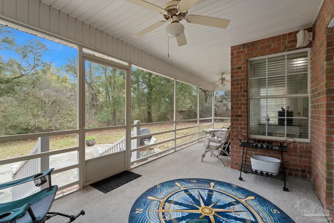
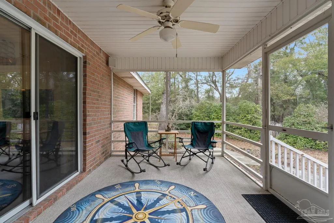
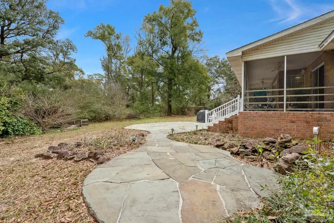
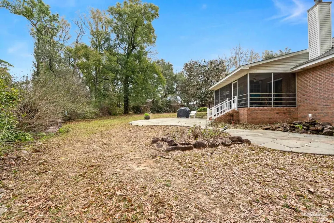
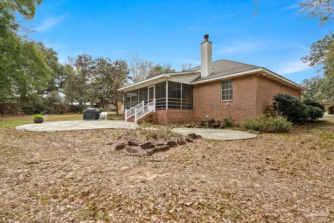
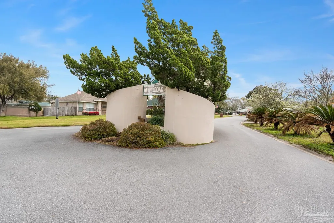
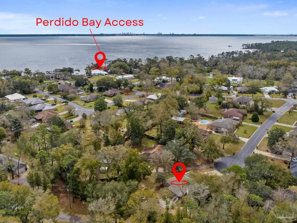
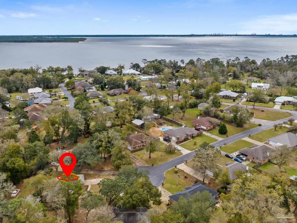
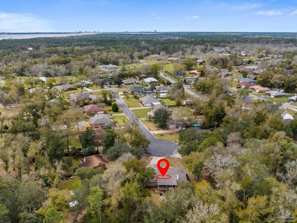
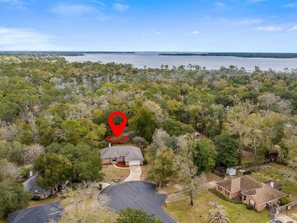
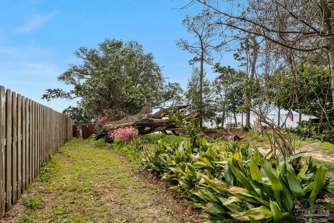
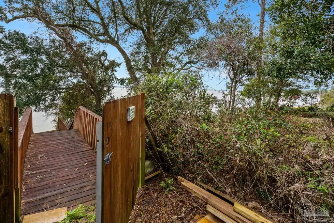
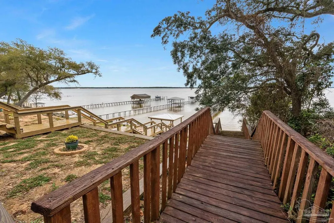
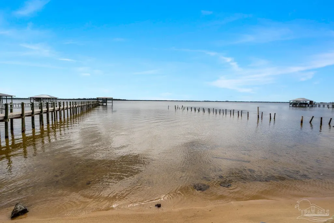
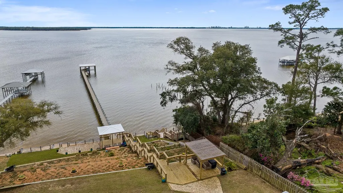
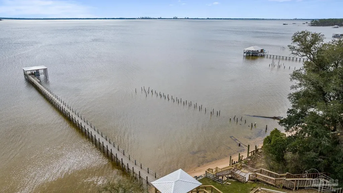
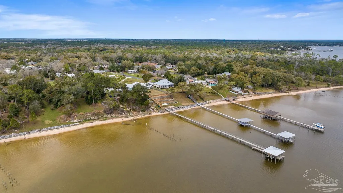
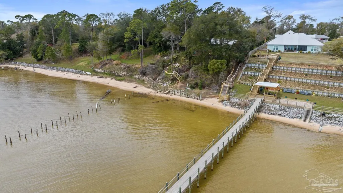
BRICK RANCH ON A CUL-DE-SAC!!! Enjoy the charm of this home, nestled in a peaceful neighborhood on a ½ acre. The Woodlands subdivision provides optional access to Perdido Bay for only $150/year, offering an anchor point for boat owners. The home’s brick facade and fresh landscaping offer classic curb appeal for this property. Ample parking is offered in the drive as well as the two-car garage. Upon stepping inside you will find a spacious living area with vaulted ceilings, fireplace, fresh paint, and new LVP flooring. The kitchen features new stainless steel appliances, with options to dine in the dedicated dining area, the eat-in kitchen, or at the kitchen bar. The split floorplan offers 2 beds and 1 bath off of the living room and a separate area dedicated to the master and ensuite. Here you’ll find brand new carpet, two generous walk-in closets, dual vanities, and a separate garden tub & shower. The screened-in patio is the heart of this home. The lot size and strategic cul-de-sac location create the feeling of being immersed in nature and privacy. The Woodlands is located 3 miles from the Lillian Boat Launch, a great place to launch with Gulf of America access. Hop over to Florida for Pensacola attractions or a tax break on shopping. Take the boat over to Pirate’s Cove, a bar and restaurant, or hop over Bayou St John and check out the emerald waters found in Orange Beach, AL. If it’s a relaxing day on the shore you are after, check out Johnson’s Beach in Gulf Islands National Seashore. This national park is only a 20 minute car ride away and offers white sand, sea salt, and sun!! This neighborhood is also convenient to NAS Pensacola! Buyer to verify all information during due diligence.
| Elementary School | Middle School | High School |
|---|---|---|
| Local School In County Elementary School | LOCAL SCHOOL IN COUNTY Middle School | Local School In County High School |
| Price History | |
|---|---|
| 6/25/2026 | Listed $359,900 |
| 8/3/2026 | 1$354,900 |
| 8/24/2026 | 1$349,900 |
General Features
| Living Area | 2020 |
|---|---|
| Sewer | Public Sewer |
| Heating | Central,Fireplace(s) |
| Cooling | Central Air,Ceiling Fan(s) |
| Possession | Close Of Escrow |
| Roof | Composition |
| Appliances | Electric Water Heater,Built In Microwave,Dishwasher,Disposal |
| HOA Fee | 150 |
| Garage Spaces | 2 |
| Association Fee Includes | None |
| Patio/Porch Features | Covered |
| Architectural Style | Ranch |
| Pool Features | None |
| Construction Materials | Brick |
| Year Built | 1996 |
| Electric | Circuit Breakers |
| Stories Count | 1 |
| Levels | One |
| Property Subtype | Single Family Residence |
| Assoc Fee Paid Per | Annually |
| County | Baldwin |
| New Construction | false |
| Property Type | Residential |
| HOA | true |
| Subdivision Name | Woodlands |
| Garage Y/N | true |
| Full Baths | 2 |
| Special Listing Conditions | As Is |
| Status | Pending |
| Directions | From Highway 98 in Lillian, travel south on County Rd 99. Approximately 2.25 miles on the left, turn on Woodlands Dr. Turn left onto Magnolia Lane. The home is at the end in the cul-de-sac |
| High School | Local School In County |
| City | Lillian |
| Zoning Description | Res Single |
| Lot Size Units | Acres |
| Lot Size Square Feet | 22651.2 |
| Carport Y/N | false |
| Elementary School | Local School In County |
| Property Attached Y/N | false |
| Showing Instructions | Appoint Only,Showingtime |
| Middle/Junior High School | LOCAL SCHOOL IN COUNTY |
| Property Condition | Resale |
| Lease Considered Y/N | false |
| Listing Agent Name | Amanda Vogel |
| Building Area Units | Square Feet |
| Primary Bedroom Level | First |
| Living Area Units | Square Feet |
| Standard Status | Pending |
| First Bedroom Level | First |
Interior Features
| Interior Amenities | Vaulted Ceiling(s) |
|---|---|
| Flooring | Tile |
| Kitchen Level | First |
| Air Conditioning Y/N | true |
| Heating Y/N | true |
| Fireplace Y/N | true |
| Total Bedrooms | 3 |
| Living Room Level | First |
| Kitchen Features | Not Updated |
| Total Baths | 2 |
| Dining Room Features | Breakfast Bar,Eat-in Kitchen,Formal Dining Room |
| Kitchen Area | 168 |
| Kitchen Length | 12 |
| Kitchen Width | 14 |
| Living Room Area | 416 |
| Living Room Length | 26 |
| Living Room Width | 16 |
| Primary Bedroom Area | 252 |
| Primary Bedroom Length | 14 |
| Primary Bedroom Width | 18 |
Exterior Features
| Parking Features | 2 Car Garage |
|---|---|
| Lot Features | Cul-De-Sac |
| Total Parking | 2 |
| Lot Size Area | 0.52 |
| Foundation Details | Slab |
| Building Area Total | 2020 |
| Lot Dimensions | 42 x121x141x233x101 |
| Lot Size Acres | 0.52 |
| Covered Spaces | 2 |
| Road Responsibility | County Maintained Road |
| Horse Y/N | false |
Amenities
- Foreclosure
- Views
- Short Sale
- New Construction
- Adult 55+
- Lease To Own
- No HOA Fees
- Furnished
- Primary On Main
- Air Conditioning
- Seller Finance
- Green
- Fixer Upper
- Horse
- Golf
- Fireplace
- Deck
- Garage
- Basement
- Pool
Property vs Single Family Average in 36549
Price
Year Built
 Copyright © 2026 by the Multiple Listing Service of the Pensacola Association of
REALTORS ® This information is believed to be accurate but is not guaranteed. Subject to verification by all parties. This data is copyrighted and may not be transmitted, re-transmitted, copied, framed, re-purposed, or altered in any way for any other site, individual and/or purpose without the express written permission of the Multiple Listing Service of the Pensacola Association of REALTORS ®. Florida
Copyright © 2026 by the Multiple Listing Service of the Pensacola Association of
REALTORS ® This information is believed to be accurate but is not guaranteed. Subject to verification by all parties. This data is copyrighted and may not be transmitted, re-transmitted, copied, framed, re-purposed, or altered in any way for any other site, individual and/or purpose without the express written permission of the Multiple Listing Service of the Pensacola Association of REALTORS ®. Florida
 All information is believed to be accurate but is not guaranteed. Protected by Copyright© 2026 and is owned either by the Mobile Area Association of REALTORS® Inc/Gulf Coast MLS; or by the developers of the software, Inside Real Estate, LLC. All rights reserved.
