
Eco Friendly
Address
17105 Givens Ln, Bay Minette, AL
Price
$ 443,900
Property Attributes
- MLS#688907
- TypeSingle Family
- Listing Status Active
- CountyBaldwin
- CityBay Minette
- AreaBaldwin
- NeighborhoodNone
- Zip36507
- StyleTraditional
- Year Built2021
- Price$ 443,900
- Bedrooms3
- Full Bathrooms2
- Half Bathrooms0
- Sqr Footage1870
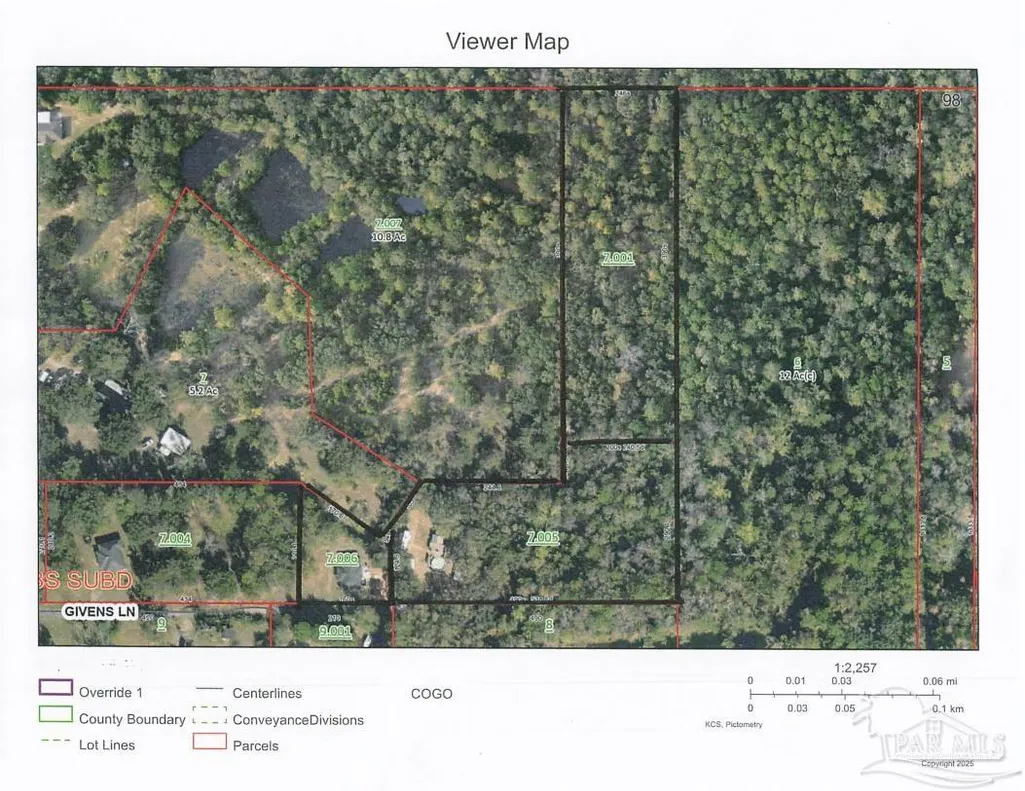
- Lot Size6 Acres
Data Source:
Pensacola Association of REALTORS® (PARMLS)
Property Description
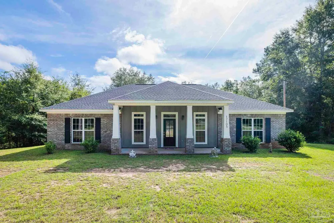
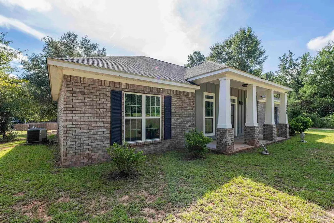
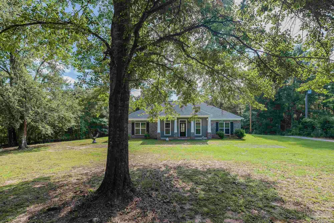
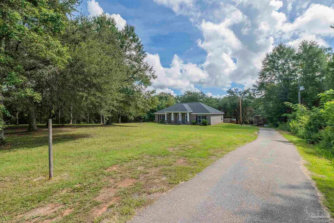
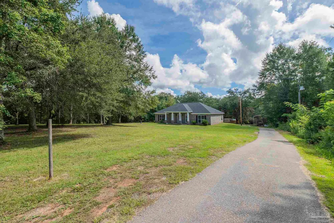
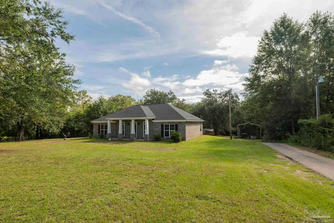
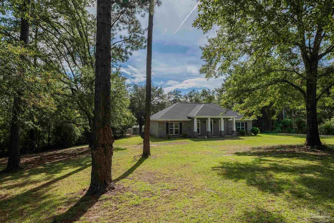
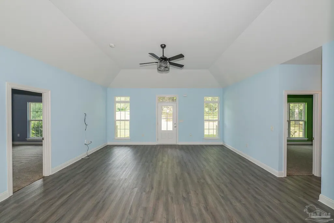
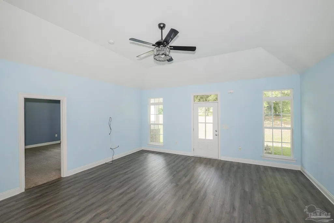
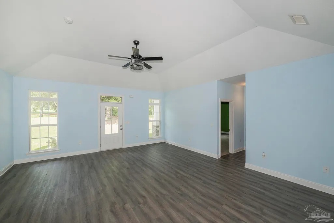
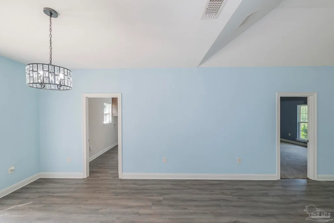
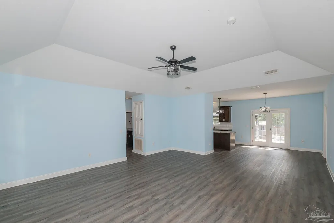
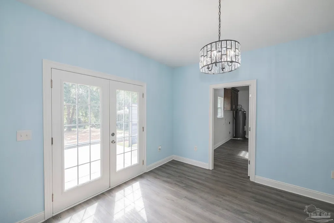
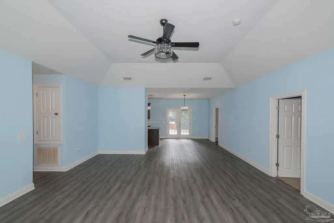
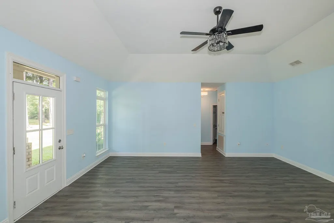
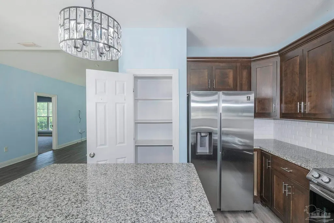
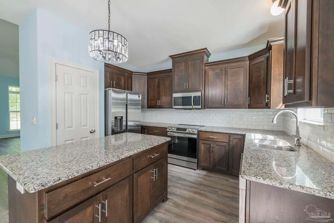
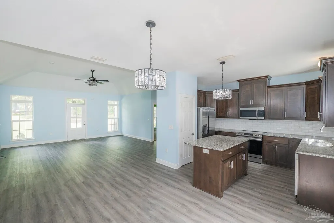
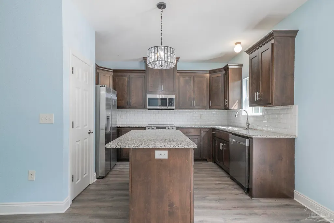
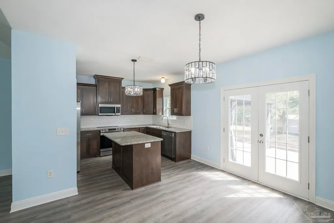
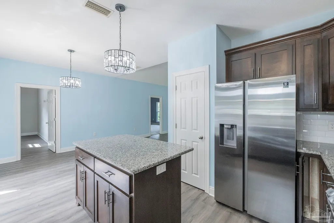
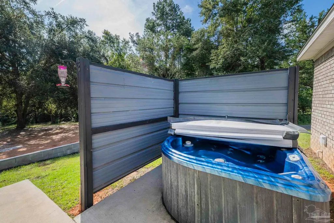
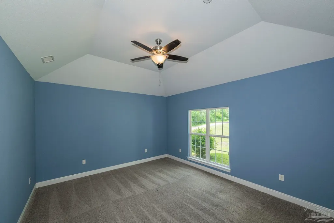
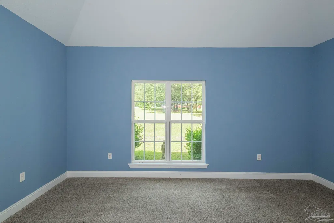
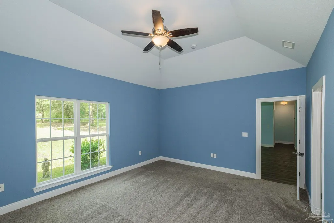
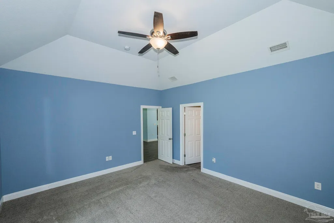
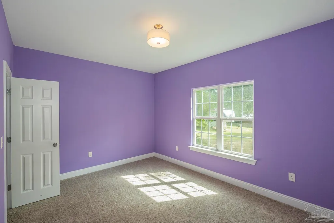
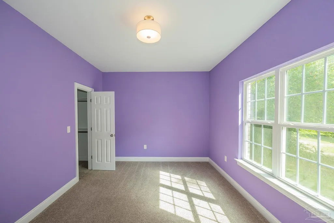
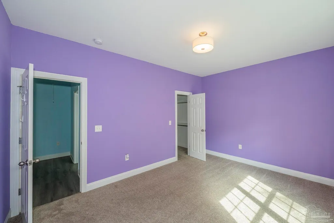
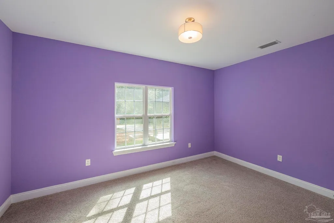
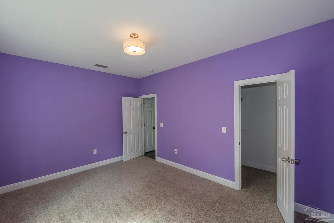
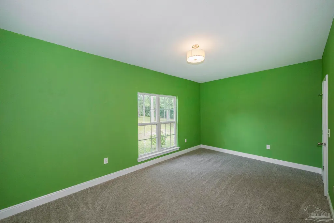
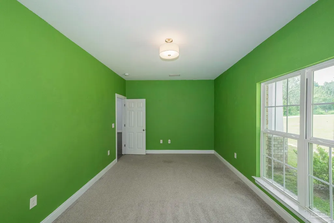
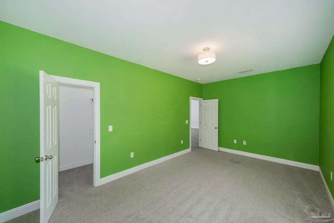
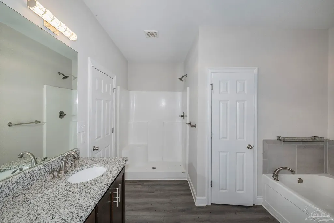
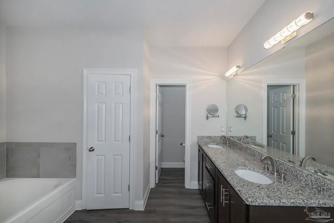
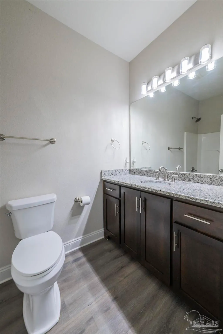
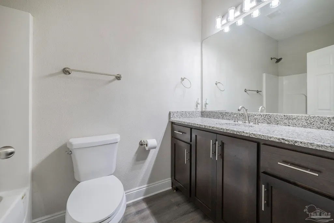
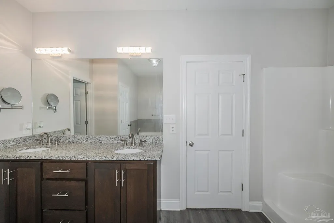
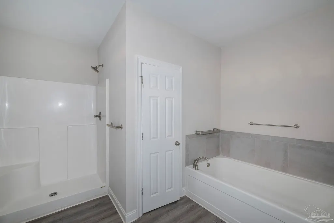
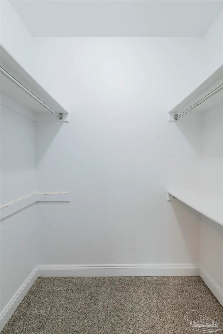
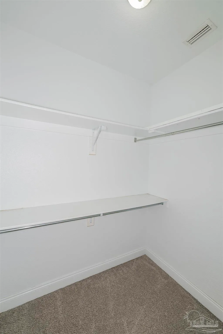
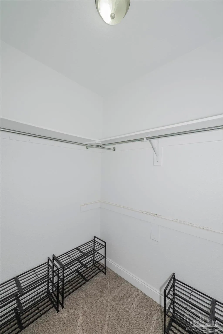
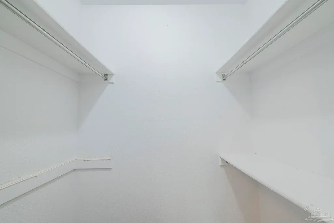
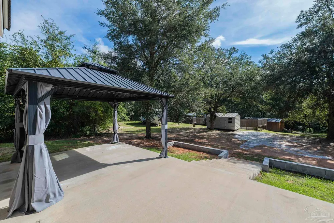
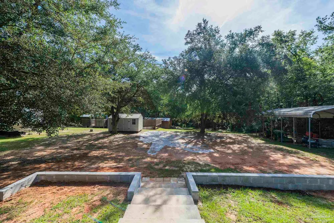
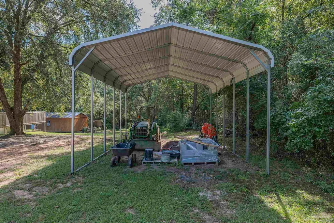
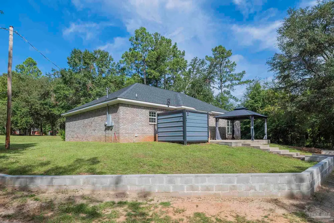
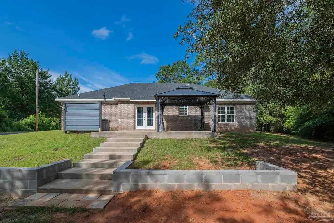
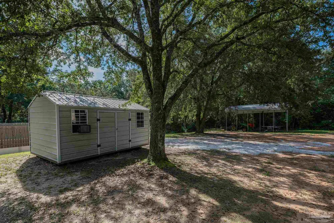
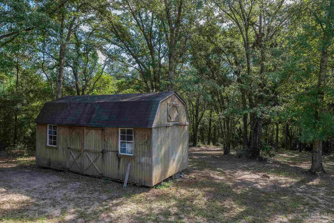
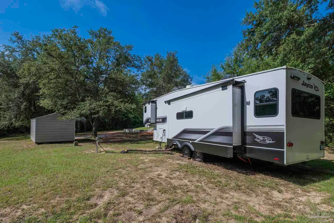
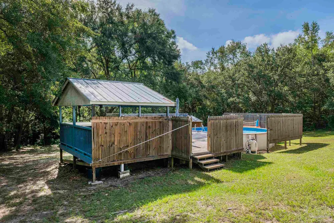
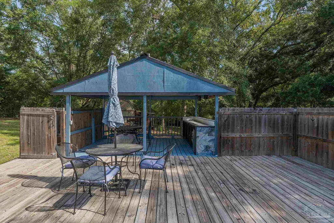
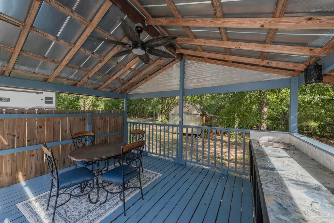
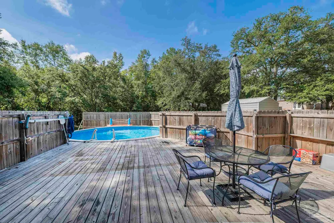
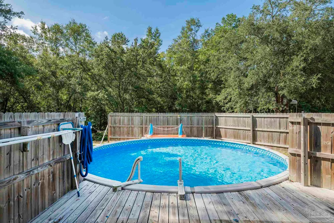
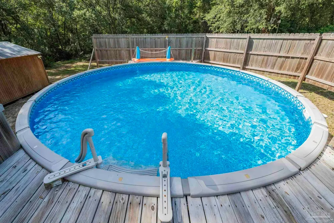
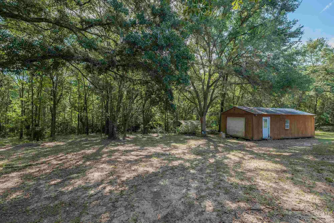
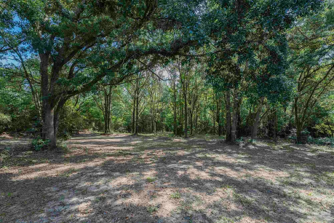
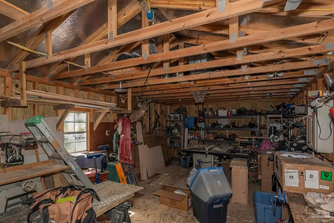
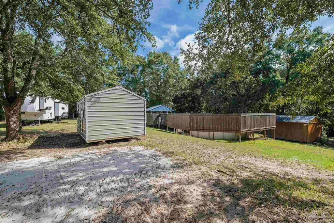
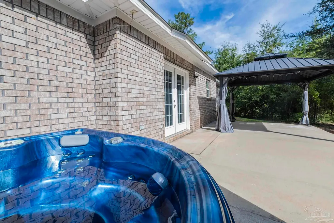
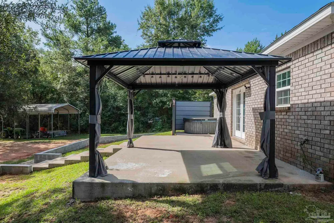
Custom built in 2021 and still like new, this exceptional home in the rural Pineview Community is just 5 minutes from downtown Bay Minette, Alabama. Set on 6+/- beautifully manicured acres featuring a spacious lawn and ample woodlands, the property offers privacy and space to enjoy country living with convenient town access. Inside, the open concept floor plan is bright and welcoming, offering 3 bedrooms, each with walk-in closets, and 2 full baths. Step outside to a covered patio and an open patio complete with hot tub, perfect for relaxing or entertaining. The outdoor space is a true highlight, with an inviting above ground pool surrounded by a full deck, a covered sitting area, and a dedicated cook-out station ideal for gatherings. Additionally, there are 3 detached buildings providing excellent storage and workshop space. This is a rare find that must be seen to be fully appreciated. Call For Your Personal Tour Today!! All sq. footage and dimensions are approximate and is the buyer's responsibility to verify during due diligence.
| Elementary School | Middle School | High School |
|---|---|---|
| Local School In County Elementary School | LOCAL SCHOOL IN COUNTY Middle School | Local School In County High School |
| Price History | |
|---|---|
| 9/12/2026 | Listed $443,900 |
General Features
| Living Area | 1870 |
|---|---|
| Sewer | Septic Tank |
| Heating | Heat Pump |
| Cooling | Heat Pump,Ceiling Fan(s) |
| Possession | Close Of Escrow |
| Roof | Shingle |
| Appliances | Electric Water Heater,Dishwasher,Microwave |
| Association Fee Includes | None |
| Patio/Porch Features | Covered,Porch |
| Architectural Style | Traditional |
| Pool Features | Above Ground |
| Construction Materials | Brick |
| Year Built | 2021 |
| Electric | Circuit Breakers |
| Stories Count | 1 |
| Levels | One |
| Property Subtype | Single Family Residence |
| Assoc Fee Paid Per | Annually |
| County | Baldwin |
| New Construction | false |
| Property Type | Residential |
| HOA | false |
| Energy Efficient | Heat Pump,Insulation,Insulated Walls,Ridge Vent |
| Subdivision Name | None |
| Garage Y/N | false |
| Other Structures | Yard Building |
| Full Baths | 2 |
| Status | Active |
| Directions | From downtown Atmore take W. Nashville Ave. (aka Hwy 31) approx. 19 miles, turn left on Old Pensacola Rd. (aka CR-112E). Continue 2.4 miles and turn right onto Still Rd. Continue 1.8 miles and turn right onto Old Brady Rd, continue 0.8 miles and turn right on Wa Hobbs Rd. continue to Givens Lane and turn right. Property will be on your left. |
| High School | Local School In County |
| City | Bay Minette |
| Zoning Description | County,Horses Allowed |
| Lot Size Units | Acres |
| Lot Size Square Feet | 261360 |
| Carport Y/N | false |
| Elementary School | Local School In County |
| Property Attached Y/N | false |
| Co-Listing Agent Last Name | DAVID |
| Co-Listing Agent Last Name | Dobson |
| Showing Instructions | Appoint Only,Call Agent,Call Broker,Lockbox Combo,Showingtime,Vacant |
| Middle/Junior High School | LOCAL SCHOOL IN COUNTY |
| Property Condition | Resale |
| Lease Considered Y/N | false |
| Listing Agent Name | Debbie Rowell |
| Co-Listing Agent | David Dobson |
| Building Area Units | Square Feet |
| Primary Bedroom Level | First |
| Living Area Units | Square Feet |
| Standard Status | Active |
| First Bedroom Level | First |
Interior Features
| Interior Amenities | Ceiling Fan(s) |
|---|---|
| Flooring | Carpet |
| Kitchen Level | First |
| Air Conditioning Y/N | true |
| Heating Y/N | true |
| Window Features | Double Pane Windows |
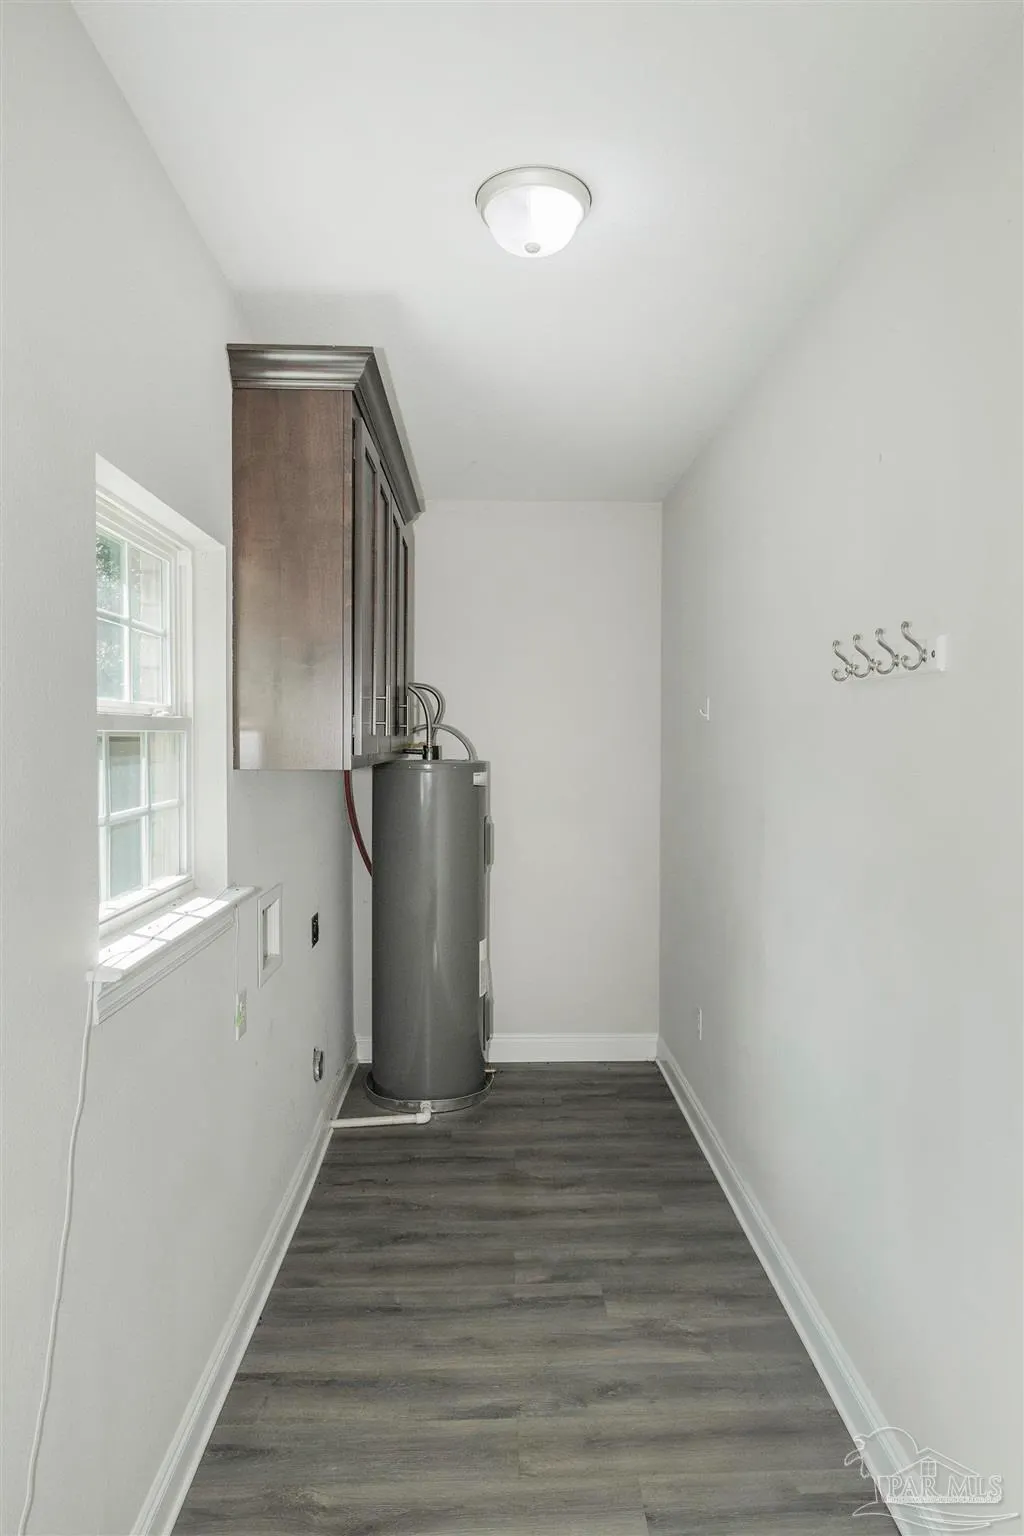
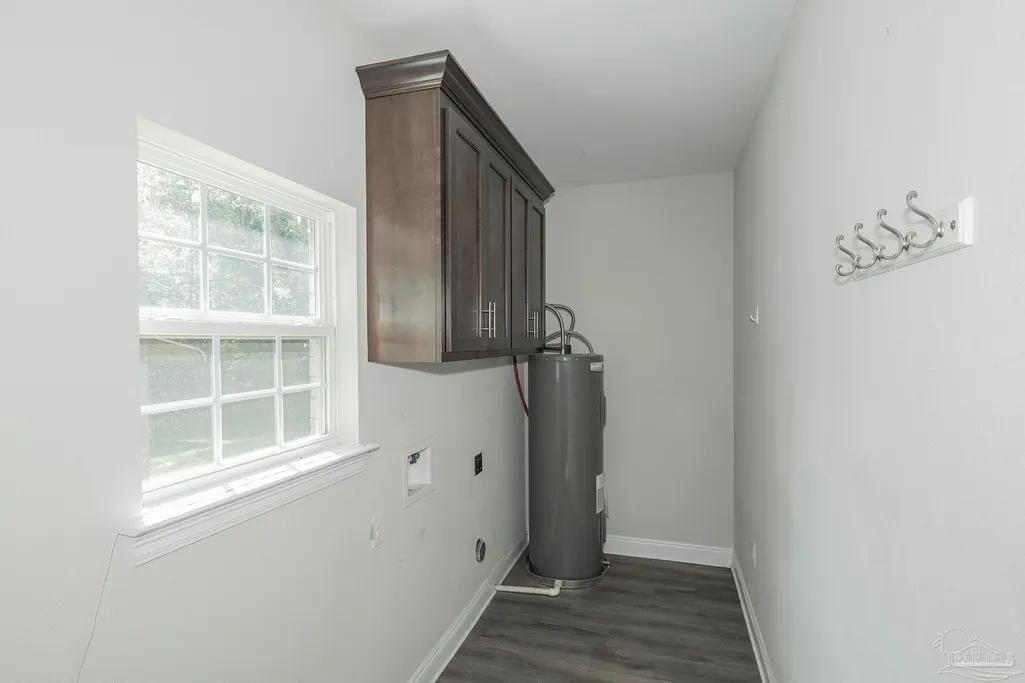
| Laundry Features | Inside,W/D Hookups,Laundry Room |
| Total Bedrooms | 3 |
| Living Room Level | First |
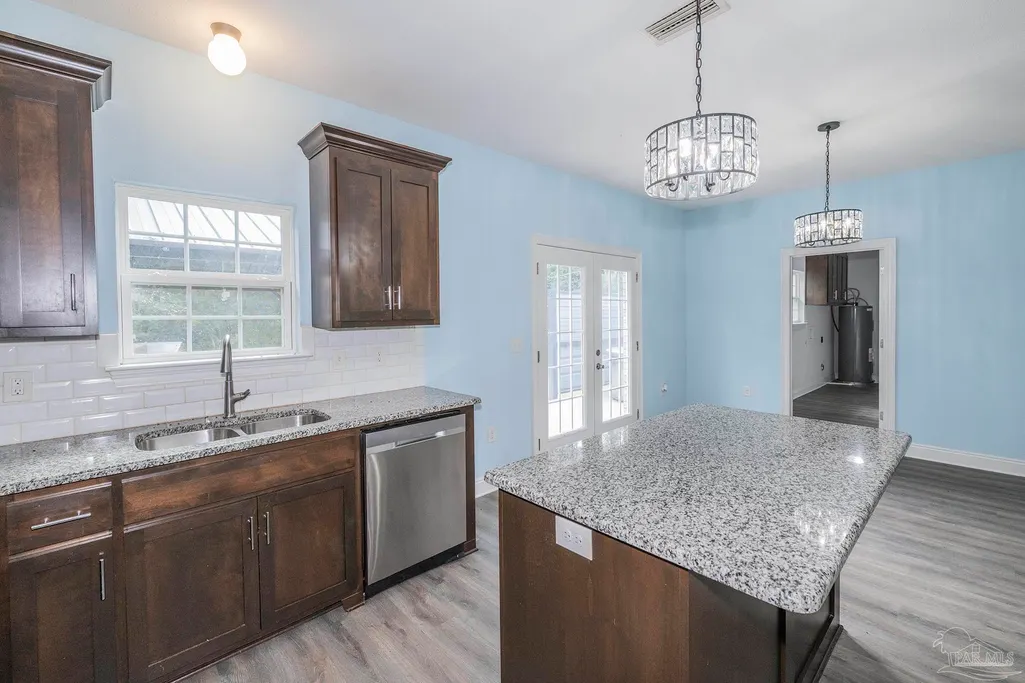
| Kitchen Features | Updated,Granite Counters,Kitchen Island,Pantry |
| Total Baths | 2 |
| Dining Room Features | Kitchen/Dining Combo |
| Kitchen Area | 252 |
| Kitchen Length | 12 |
| Kitchen Width | 21 |
| Living Room Area | 418 |
| Living Room Length | 22 |
| Living Room Width | 19 |
| Primary Bedroom Area | 238 |
| Primary Bedroom Length | 17 |
| Primary Bedroom Width | 14 |
Exterior Features
| Parking Features | Driveway |
|---|---|
| Lot Features | Central Access |
| Water Source | Public |
| Lot Size Area | 6 |
| Foundation Details | Slab |
| Building Area Total | 1870 |
| Lot Size Acres | 6 |
| Road Surface Type | Paved |
| Frontage Length | Water Frontage(0) |
| Road Responsibility | County Maintained Road |
| Horse Y/N | true |
Amenities
- Foreclosure
- Views
- Short Sale
- New Construction
- Adult 55+
- Lease To Own
- No HOA Fees
- Furnished
- Primary On Main
- Air Conditioning
- Seller Finance
- Green
- Fixer Upper
- Horse
- Golf
- Fireplace
- Deck
- Garage
- Basement
- Pool
Property vs Single Family Average in 36507
Price
Year Built
 Copyright © 2026 by the Multiple Listing Service of the Pensacola Association of
REALTORS ® This information is believed to be accurate but is not guaranteed. Subject to verification by all parties. This data is copyrighted and may not be transmitted, re-transmitted, copied, framed, re-purposed, or altered in any way for any other site, individual and/or purpose without the express written permission of the Multiple Listing Service of the Pensacola Association of REALTORS ®. Florida
Copyright © 2026 by the Multiple Listing Service of the Pensacola Association of
REALTORS ® This information is believed to be accurate but is not guaranteed. Subject to verification by all parties. This data is copyrighted and may not be transmitted, re-transmitted, copied, framed, re-purposed, or altered in any way for any other site, individual and/or purpose without the express written permission of the Multiple Listing Service of the Pensacola Association of REALTORS ®. Florida
 All information is believed to be accurate but is not guaranteed. Protected by Copyright© 2026 and is owned either by the Mobile Area Association of REALTORS® Inc/Gulf Coast MLS; or by the developers of the software, Inside Real Estate, LLC. All rights reserved.
